
on
Off-Plan|
Resale
Floor plans
Map


10


Est. Payment AED 14.8K/mo
Get Pre-Approved
Park Views Residences A, Park Views Residences, Al Kifaf, Dubai
3 Beds
4 Baths
1,575 sqft
3BR Apartment | Park Views Residences A | Zabeel Park & Pool Views
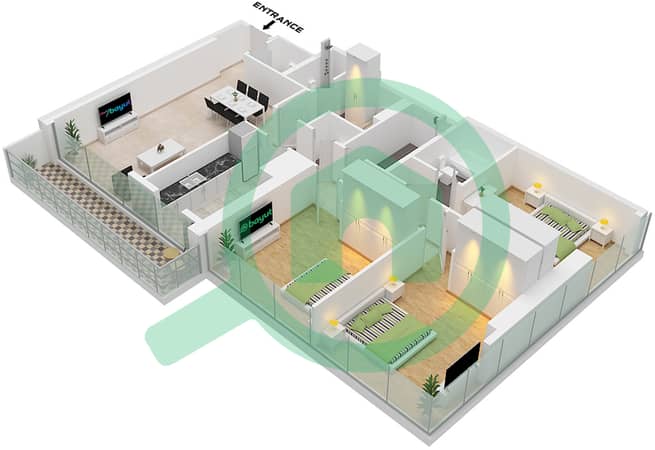
This 3-bedroom apartment in Park Views Residences A in Al Kifaf is offered for sale and designed with a practical layout for comfortable family living. The home features open-plan living and dining areas with floor-to-ceiling windows and a connected kitchen space. Multiple views over Zabeel Park and the wider community enhance the natural light and sense of openness.
Key Features & Amenities:
Additional Facilities:
The wider Park Views Residences development offers landscaped podium areas, multiple pools, seating pergolas, and sports facilities, supporting a balanced lifestyle. Residents benefit from Zabeel Park, nearby daycare and first aid medical center options, and on-site cafeteria or canteen services. Retail areas and indoor communal spaces, including reception and waiting areas, add convenience for daily needs.
Located in Al Kifaf in Bur Dubai, the building provides access to major roads including Sheikh Zayed Road and Sheikh Rashid Road, connecting quickly to key business and leisure districts. Zabeel Park, the Dubai Frame, and central Dubai landmarks are within close reach, while nearby gyms, salons, and commercial centers support a practical urban lifestyle.
Key Features & Amenities:
- 3 Bedrooms
- 4 Bathrooms
- Open-plan living area
- Balcony or terrace
- Maids room
- Study room
- Storage areas
- Swimming pool
- Gym or health club
- Kids play area
Additional Facilities:
- Lawn or garden
- Barbeque area
- Sauna and steam room
- Lobby in building
- 24 hours concierge
- CCTV security
- Security staff
- Broadband internet
- Satellite or cable TV
- Prayer room
The wider Park Views Residences development offers landscaped podium areas, multiple pools, seating pergolas, and sports facilities, supporting a balanced lifestyle. Residents benefit from Zabeel Park, nearby daycare and first aid medical center options, and on-site cafeteria or canteen services. Retail areas and indoor communal spaces, including reception and waiting areas, add convenience for daily needs.
Located in Al Kifaf in Bur Dubai, the building provides access to major roads including Sheikh Zayed Road and Sheikh Rashid Road, connecting quickly to key business and leisure districts. Zabeel Park, the Dubai Frame, and central Dubai landmarks are within close reach, while nearby gyms, salons, and commercial centers support a practical urban lifestyle.
Property Information
- TypeApartment
- PurposeFor Sale
- Reference no.Bayut - 6585-mzaHtj
- CompletionOff-Plan
- FurnishingUnfurnished
- TruCheck™ on19 September 2026
- Added on19 September 2026
- Handover dateQ4 2026
Validated Information

Floor Plans
3D Live
3D Image
2D Image
- Type 1A-1 Unit 1,2 Floor 5-18,21-36

Mortgage
Calculate and view the monthly mortgage on this apartment
Building Information
Features / Amenities
Furnished
Balcony or Terrace
Maids Room
Swimming Pool
+ 35 more amenities
Project Information
Similar Property Transactions


