
on
Off-Plan|
Initial Sale
Floor plans
Map


12


Skyline Sea View | Amazing Amenities | Pay 0.5 Monthly
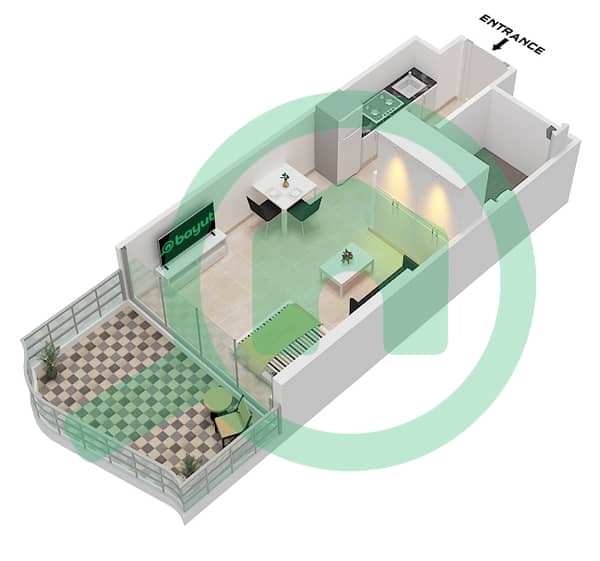
This furnished studio apartment for sale in Breez by Danube at Dubai Maritime City offers a compact, practical layout with modern finishes. The unit features an open-plan living and sleeping area, integrated kitchenette, and full-height glazing that maximizes natural light and sea views.
Key Features:
Residents have convenient reach to nearby Bur Dubai, with shopping, dining and everyday services a short drive away. Key city destinations, leisure attractions and business hubs are accessible by car and public transport, supporting both residential and investment appeal.
The building’s high-rise waterfront design, landscaped outdoor spaces and multiple view corridors provide varied outlooks towards the sea, marina and skyline. Shared amenities and modern common areas support a comfortable lifestyle for end users and a practical product for investors.
Key Features:
- Studio layout
- 1 Bathroom
- Furnished unit
- Open-plan living space
- Built-in kitchenette
- Modern bathroom fittings
- Floor-to-ceiling windows
- Balcony or terrace
- Marina and sea views
- Contemporary interior design
- Swimming pool
- Infinity pool deck
- Indoor plunge pool
- Gym/fitness facilities
- Barbecue area
- Lawn or garden
- Waterfront promenade
- Private cinema
- Lobby with seating
- CCTV and security
- Covered parking
- Access to public transport
Residents have convenient reach to nearby Bur Dubai, with shopping, dining and everyday services a short drive away. Key city destinations, leisure attractions and business hubs are accessible by car and public transport, supporting both residential and investment appeal.
The building’s high-rise waterfront design, landscaped outdoor spaces and multiple view corridors provide varied outlooks towards the sea, marina and skyline. Shared amenities and modern common areas support a comfortable lifestyle for end users and a practical product for investors.
Property Information
- TypeApartment
- PurposeFor Sale
- Reference no.Bayut - Breez103-STD
- CompletionOff-Plan
- FurnishingFurnished
- TruCheck™ on19 September 2026
- Added on19 September 2026
- Handover dateQ1 2029
Validated Information

Floor Plans
3D Live
3D Image
2D Image
- Unit 18-25 Floor 2-21 Unit 17-24 Floor 26-46

Mortgage
Calculate and view the monthly mortgage on this apartment
Building Information
Features / Amenities
Furnished
Balcony or Terrace
Swimming Pool
Flooring
+ 5 more amenities
Project Information
Similar Property Transactions

