
on
Off-Plan|
Resale
Floor plans
Map


10


Est. Payment AED 5.6K/mo
Get Pre-Approved
Tria by Deyaar, Dubai Silicon Oasis (DSO), Dubai
1 Bed
2 Baths
805 sqft
High Floor | Dubai Skyline View | Handover Soon | Closed Kitchen
Presenting a beautifully designed 1-bedroom apartment in TRIA by Deyaar, offering 805 sq. ft. of living space, a high-floor position, and stunning Dubai skyline views.
The apartment features a modern layout with a closed-plan kitchen, floor-to-ceiling windows that fill the home with natural light, built-in wardrobes, and a dedicated parking space.
Property Features
Premium Amenities
Residents of TRIA enjoy a wide range of lifestyle amenities, including:
Prime Location – Dubai Silicon Oasis
TRIA is strategically located in Dubai Silicon Oasis, providing convenient access to major destinations across Dubai:
A modern high-rise residence combining contemporary design, premium amenities, and panoramic Dubai skyline views — ideal for both end users and investors.
The apartment features a modern layout with a closed-plan kitchen, floor-to-ceiling windows that fill the home with natural light, built-in wardrobes, and a dedicated parking space.
Property Features
- 1 Bedroom
- 805 sq. ft.
- High Floor
- Stunning Dubai Skyline View
- Modern closed-plan kitchen
- 1 Bathroom
- Floor-to-ceiling windows
- Built-in wardrobes
- Designated parking space
- Smart home features
Premium Amenities
Residents of TRIA enjoy a wide range of lifestyle amenities, including:
- Rooftop infinity pool with skyline views
- Fully equipped gym
- Yoga studio
- Sauna & steam rooms
- Children's play area
- Landscaped gardens and green spaces
- Co-working lounges and meeting pods
- Retail outlets and cafés
- 24/7 security and concierge services
- EV charging stations
- Bicycle parking
Prime Location – Dubai Silicon Oasis
TRIA is strategically located in Dubai Silicon Oasis, providing convenient access to major destinations across Dubai:
- Downtown Dubai – approximately 15 minutes
- Dubai Mall – approximately 15 minutes
- Dubai International Airport – approximately 20 minutes
- Business Bay & DIFC – approximately 15–20 minutes
- Dubai Academic City – close proximity
- Schools and educational institutions nearby
A modern high-rise residence combining contemporary design, premium amenities, and panoramic Dubai skyline views — ideal for both end users and investors.
Property Information
- TypeApartment
- PurposeFor Sale
- Reference no.Bayut - JSH-1086
- CompletionOff-Plan
- FurnishingUnfurnished
- TruCheck™ on19 September 2026
- Added on19 September 2026
- Handover dateQ4 2026
Validated Information

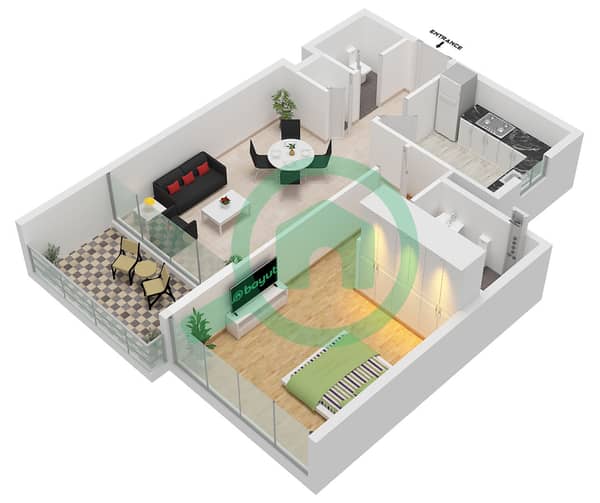
Floor Plans
3D Live
3D Image
2D Image
- Type B Floor 2-21

Mortgage
Calculate and view the monthly mortgage on this apartment
Building Information
Features / Amenities
Swimming Pool
Jacuzzi
Sauna
Steam Room
+ 7 more amenities
Project Information
Similar Property Transactions


