Apartments for Sale in DubaiJumeirah Village Circle (JVC)JVC District 11Nexara TowerBayut - 109696-diDC9Z

Off-Plan
Floor plans
See video
Map


23




Nexara Tower | Off-Plan 1 & 2BR Resale | Multiple Units | Q2 2028
Multiple 1 & 2 Bedroom Resale Options Available in Nexara Tower, JVC
A rare opportunity to secure an off-plan resale in Nexara Tower by 7th Key, one of JVC’s upcoming contemporary residential developments.
We currently have multiple 1-bedroom and 2-bedroom units available, offering different layouts, sizes, floors and pricing options. Contact us directly for the latest availability, floor plans and resale prices.
Nexara Tower is designed around modern urban living, combining contemporary architecture, refined interiors and thoughtfully planned residences. All units feature balconies, while the project offers a selection of lifestyle, wellness and leisure amenities.
Project Highlights
1 Bedroom: approximately 655–762 sq ft
2 Bedroom: approximately 1,127 sq ft and above
Exact size, floor, layout and price depend on the selected unit.
Why Nexara Tower
Nexara combines modern design, practical layouts and strong connectivity within Jumeirah Village Circle. The residences are designed with large windows, natural light, refined finishes and functional living spaces.
Multiple units are available. Contact us for the current stock list, floor plans, payment details and best available resale options.
A rare opportunity to secure an off-plan resale in Nexara Tower by 7th Key, one of JVC’s upcoming contemporary residential developments.
We currently have multiple 1-bedroom and 2-bedroom units available, offering different layouts, sizes, floors and pricing options. Contact us directly for the latest availability, floor plans and resale prices.
Nexara Tower is designed around modern urban living, combining contemporary architecture, refined interiors and thoughtfully planned residences. All units feature balconies, while the project offers a selection of lifestyle, wellness and leisure amenities.
Project Highlights
- Off-plan resale opportunities
- 1 & 2 bedroom apartments available
- Multiple layouts and unit options
- 50/50 payment plan
- Expected handover Q2 2028
- Located in JVC District 11
- Contemporary finishes and modern layouts
- Balconies in all units
- Infinity pool
- Fully equipped gym
- Co-working spaces
- Landscaped areas
- Children’s play areas
- Wellness and leisure facilities
1 Bedroom: approximately 655–762 sq ft
2 Bedroom: approximately 1,127 sq ft and above
Exact size, floor, layout and price depend on the selected unit.
Why Nexara Tower
Nexara combines modern design, practical layouts and strong connectivity within Jumeirah Village Circle. The residences are designed with large windows, natural light, refined finishes and functional living spaces.
Multiple units are available. Contact us for the current stock list, floor plans, payment details and best available resale options.
Property Information
- TypeApartment
- PurposeFor Sale
- Reference no.Bayut - 109696-diDC9Z
- CompletionOff-Plan
- FurnishingUnfurnished
- Added on18 September 2026
- Last Updated on18 October 2026
- Handover dateQ2 2028
Validated Information

Floor Plans
3D Live
3D Image
2D Image
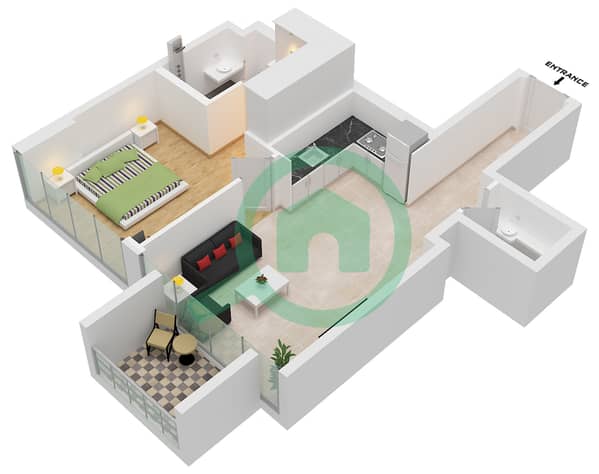
- Type B Unit 3 Floor 5-15,21-28,30,31

Mortgage
Calculate and view the monthly mortgage on this apartment
Building Information
Features / Amenities
Balcony or Terrace
Swimming Pool
Sauna
Steam Room
+ 11 more amenities
Project Information
Similar Property Transactions


