
Off-Plan|
Resale
Floor plans
Map


12


Est. Payment AED 14.0K/mo
Get Pre-Approved
Casares, Bloom Living, Zayed City, Abu Dhabi
3 Beds
4 Baths
1,841 sqft
Charming Unit | Single Row Corner | Moder Design
Casares - Bloom Living is the third residential phase of Bloom Living in Zayed City, Abu Dhabi, offering stylish 2- and 3-bedroom townhouses within a gated, Mediterranean-inspired community. The homes are surrounded by landscaped greenery and connected to Bloom Living’s wider parks, lake, clubhouse, Town Center, and recreational facilities.
Casares is designed around family living, wellness, nature, and community, with a dedicated Community Center and convenient walking access to many of Bloom Living’s master-community amenities.
Key Amenities
Swimming pools
Community clubhouse
Landscaped parks & gardens
Large central lake
Walking & jogging trails
Cycling tracks
Fitness center & gym
Wellness facilities & yoga areas
Multi-purpose sports courts
Children's play areas
Multi-purpose amphitheaters
Sunrise & Sunset Plazas
Town Center with retail
Cafés & restaurants
Supermarket
Medical clinic
Places of worship
International schools
Gated community & security
Parking facilities
Open Home Properties
Value-Driven Real Estate Services Across the UAE
Since 2018, Open Home Properties has been a trusted, licensed brokerage based in Abu Dhabi, with a branch in Dubai. We specialize in residential investments and deliver transparent, professional, and personalized real estate solutions across the UAE.
Office: 2103 & 2104, Business Avenue Tower, Salam Street, Abu Dhabi – UAE
For more details and inquiries, please contact us — we’re here to help you make informed and confident real estate decisions. 01
Casares is designed around family living, wellness, nature, and community, with a dedicated Community Center and convenient walking access to many of Bloom Living’s master-community amenities.
Key Amenities
Swimming pools
Community clubhouse
Landscaped parks & gardens
Large central lake
Walking & jogging trails
Cycling tracks
Fitness center & gym
Wellness facilities & yoga areas
Multi-purpose sports courts
Children's play areas
Multi-purpose amphitheaters
Sunrise & Sunset Plazas
Town Center with retail
Cafés & restaurants
Supermarket
Medical clinic
Places of worship
International schools
Gated community & security
Parking facilities
Open Home Properties
Value-Driven Real Estate Services Across the UAE
Since 2018, Open Home Properties has been a trusted, licensed brokerage based in Abu Dhabi, with a branch in Dubai. We specialize in residential investments and deliver transparent, professional, and personalized real estate solutions across the UAE.
Office: 2103 & 2104, Business Avenue Tower, Salam Street, Abu Dhabi – UAE
For more details and inquiries, please contact us — we’re here to help you make informed and confident real estate decisions. 01
Property Information
- TypeTownhouse
- PurposeFor Sale
- Reference no.Bayut - 9364-01PL6a
- CompletionOff-Plan
- FurnishingUnfurnished
- Added on18 September 2026
- Handover dateQ1 2026
Validated Information

Floor Plans
3D Live
3D Image
2D Image
- Type 3M Unit Middle Ground Floor
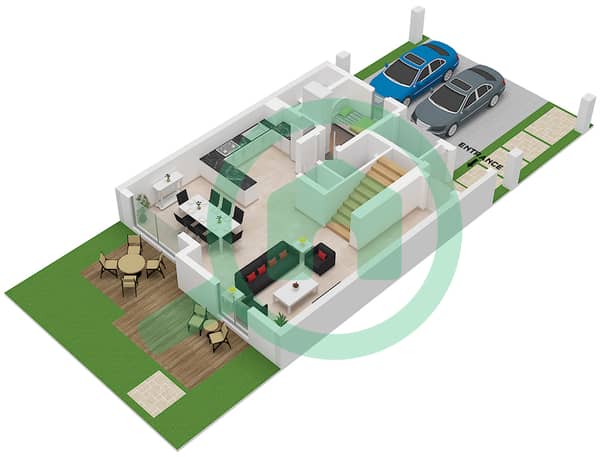
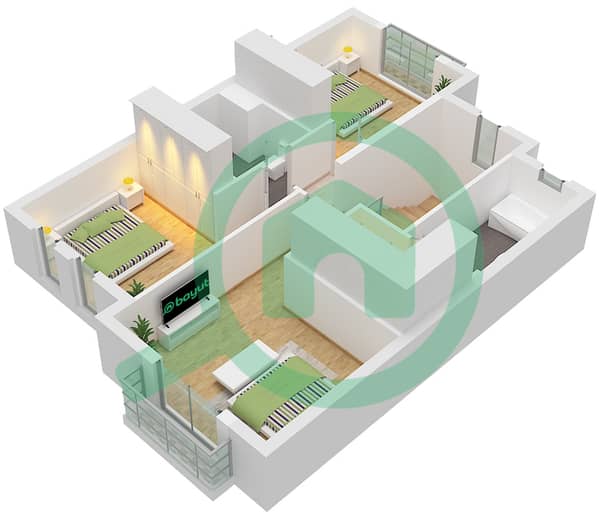
- Type 3M Unit Middle First Floor


Mortgage
Calculate and view the monthly mortgage on this townhouse
Project Information

