
Floor plans
Map


11


Corner Unit | 5BR G+2 | Santorini Damac Lagoons
Experience a resort-style coastal lifestyle in this stunning 5-bedroom villa located within the serene Santorini community at Damac Lagoons. Designed for ultimate comfort and modern family living, this home combines spacious interiors with picturesque surroundings.
Property Details:
Price 3.8m
Bedrooms: 5
Bathrooms: 6
Built-Up Area: 3,373 sq. ft.
Plot Size: 2,363.86 sq. ft.
Living Space: Expansive, light-filled living and dining area
Additional Rooms: Dedicated laundry room and storage space
Outdoor Space: Private garden with excellent landscaping potential
Community Amenities:
Crystal Lagoon & Pristine Beach
Floating Cinema
Clubhouse & Aqua Gym
Scenic Gondola Rides
Waterside Retail & Dining
Jogging and Cycling Tracks
Family-Friendly Parks and Children's Play Areas
Location Highlights:
Prime setting within Damac Lagoons
Easy, direct access to Hessa Street and major Dubai destinations
An ideal choice for families seeking a luxurious, peaceful retreat with world-class community features.
note pictures for reference
Get in touch today to schedule a private viewing!
Property Details:
Price 3.8m
Bedrooms: 5
Bathrooms: 6
Built-Up Area: 3,373 sq. ft.
Plot Size: 2,363.86 sq. ft.
Living Space: Expansive, light-filled living and dining area
Additional Rooms: Dedicated laundry room and storage space
Outdoor Space: Private garden with excellent landscaping potential
Community Amenities:
Crystal Lagoon & Pristine Beach
Floating Cinema
Clubhouse & Aqua Gym
Scenic Gondola Rides
Waterside Retail & Dining
Jogging and Cycling Tracks
Family-Friendly Parks and Children's Play Areas
Location Highlights:
Prime setting within Damac Lagoons
Easy, direct access to Hessa Street and major Dubai destinations
An ideal choice for families seeking a luxurious, peaceful retreat with world-class community features.
note pictures for reference
Get in touch today to schedule a private viewing!
Property Information
- TypeTownhouse
- PurposeFor Sale
- Reference no.Bayut - Portal-AT-405100
- CompletionReady
- FurnishingUnfurnished
- Average Rent
- Added on17 September 2026
Validated Information

Floor Plans
3D Live
3D Image
2D Image
- Ground Floor
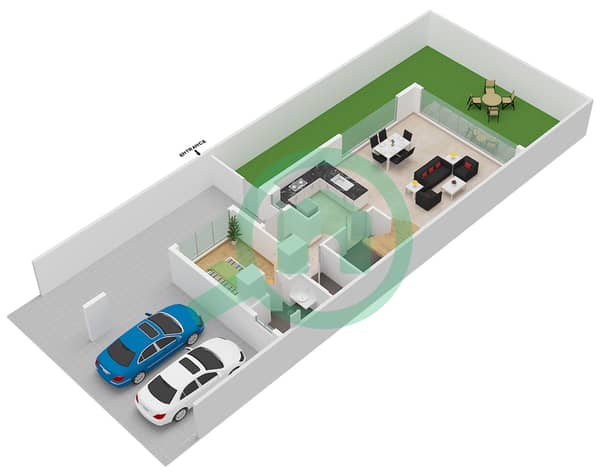
- First Floor
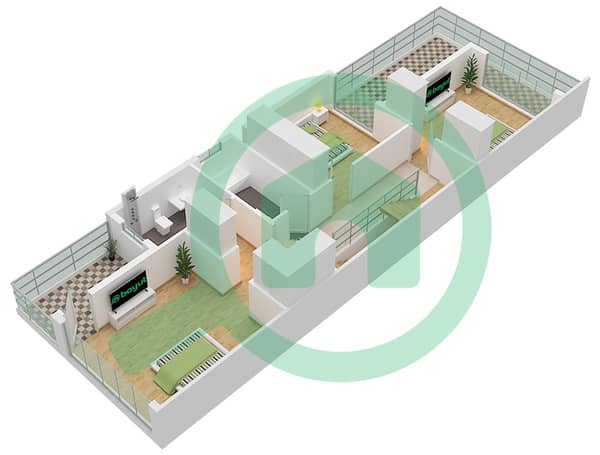
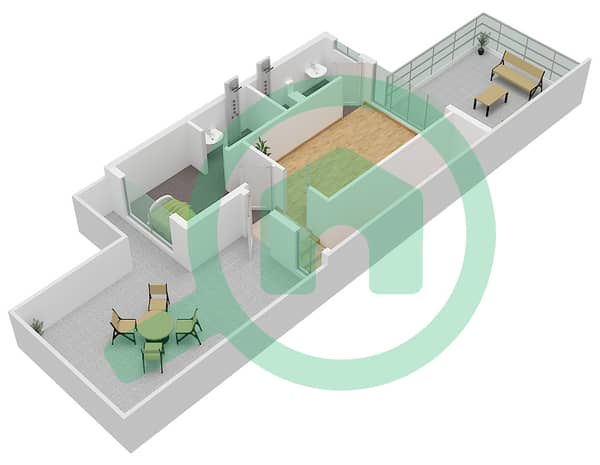
- Roof


Mortgage
Calculate and view the monthly mortgage on this townhouse
Features / Amenities
Balcony or Terrace
Pets Allowed
Similar Property Transactions


