
Off-Plan
Floor plans
Map


12


BRAND NEW | FAMILY VILLA FOR 4BR | HIGH ROI
DDA Real Estate is delighted to present this brand-new 4-bedroom villa in Saro, Masaar, offering a spacious and contemporary home within a peaceful, forest-inspired community. With approximately 2,661 sq. ft. of built-up area, the villa is thoughtfully designed to provide comfortable family living with generous interiors and private outdoor space.
The property combines modern architecture with a nature-focused setting, creating a relaxed environment surrounded by landscaped greenery. Bright living spaces, large windows, and quality finishes provide a welcoming atmosphere, while the well-planned layout offers privacy and functionality for the entire family.
Property Details:
4-bedroom villa
Approximately 2,661 sq. ft. built-up area
Brand new
Contemporary architectural design
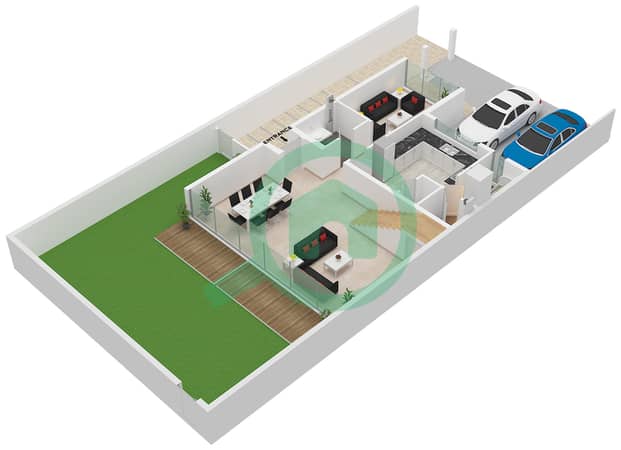
Spacious living and dining areas
Modern kitchen
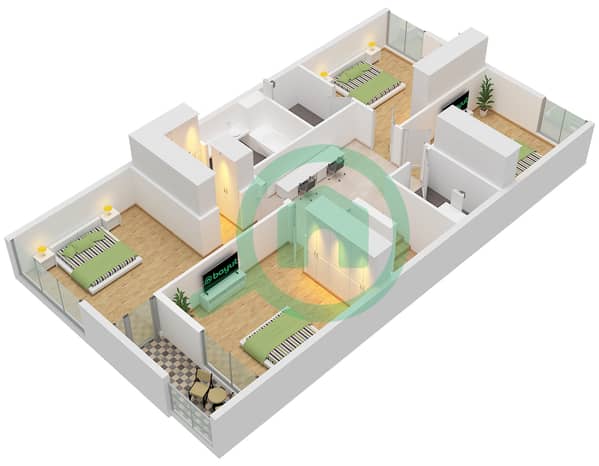
Well-proportioned bedrooms
Large windows providing natural light
Quality finishes throughout
Private outdoor space
Family-friendly layout
Community Features:
Forest-inspired residential setting
Landscaped parks and green spaces
Walking and cycling trails
Outdoor recreational areas
Family and leisure facilities
Community parks and open spaces
Wellness-focused lifestyle
Peaceful and private surroundings
Designed for active outdoor living
Located within Saro, Masaar, the villa offers a tranquil lifestyle surrounded by greenery while providing access to a range of recreational and community amenities. Masaar is designed around a forest community concept, combining modern residential living with nature, wellness, and outdoor activities.
Contact DDA Real Estate today to arrange a viewing and discover this exceptional 4-bedroom villa in Saro, Masaar.
*Tagir Taziev
Property Information
- TypeVilla
- PurposeFor Sale
- Reference no.Bayut - 103299-Le13Dg
- CompletionOff-Plan
- FurnishingUnfurnished
- Added on16 September 2026
- Handover dateQ2 2026
Validated Information

Floor Plans
3D Live
3D Image
2D Image
- Type B Unit Corner/End Ground Floor
- Type B Unit Corner/End First Floor


Mortgage
Calculate and view the monthly mortgage on this villa
Features / Amenities
Balcony or Terrace
Parking Spaces: 2
Swimming Pool
Centrally Air-Conditioned
+ 6 more amenities
Project Information
