
on
Off-Plan|
Resale
Floor plans
Map


11


Est. Payment AED 9.9K/mo
Get Pre-Approved
Sobha Creek Vistas Heights Tower B, Sobha Creek Vistas Heights, Sobha Hartland, Dubai
2 Beds
3 Baths
1,268 sqft
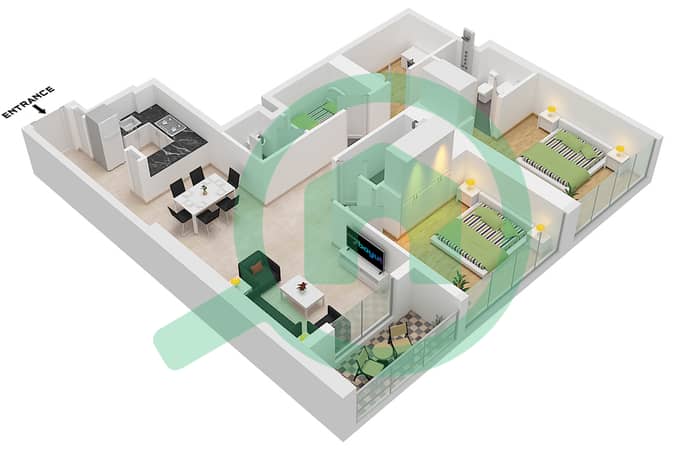
MOTIVATED SELLER | 2br + MAID + STUDY
Jack Mulready is pleased to present this brand new 2 Bed + Maid + Styudy apartment in Creek Vista Heights, an excellent opportunity for buyers seeking home or a smart investment in Sobha Hartland.
This modern residence offers an open-plan layout with premium finishes and large windows that fill the space with natural light. Construction will soon be completed and then ready for immediate occupancy or rental, providing flexibility for homeowners and investors alike.
Key Features:
-2 Bed + Maid
-3 Bath
- Study Room
-1269.77 sqft
-Contemporary Design with High-Quality Finishes
Premium amenities including:
-Fully equipped gyms
-Two Swimming pools
-Sauna / Steam Room
Creek Vista Heights is ideally situated in the heart of Sobha Hartland, offering easy access to Downtown Dubai and key landmarks, a perfect blend of urban convenience and tranquil community living.
For more information or to arrange a viewing, please contact
Agent: Jack Mulready
This modern residence offers an open-plan layout with premium finishes and large windows that fill the space with natural light. Construction will soon be completed and then ready for immediate occupancy or rental, providing flexibility for homeowners and investors alike.
Key Features:
-2 Bed + Maid
-3 Bath
- Study Room
-1269.77 sqft
-Contemporary Design with High-Quality Finishes
Premium amenities including:
-Fully equipped gyms
-Two Swimming pools
-Sauna / Steam Room
Creek Vista Heights is ideally situated in the heart of Sobha Hartland, offering easy access to Downtown Dubai and key landmarks, a perfect blend of urban convenience and tranquil community living.
For more information or to arrange a viewing, please contact
Agent: Jack Mulready
Property Information
- TypeApartment
- PurposeFor Sale
- Reference no.Bayut - RL-247403
- CompletionOff-Plan
- FurnishingUnfurnished
- TruCheck™ on16 September 2026
- Added on16 September 2026
- Handover dateQ2 2026
Validated Information

Floor Plans
3D Live
3D Image
2D Image
- Type C Unit 06 Floor 10-32,34-51

Mortgage
Calculate and view the monthly mortgage on this apartment
Building Information
Features / Amenities
Balcony or Terrace
Centrally Air-Conditioned
Lobby in Building
Kids Play Area
+ 2 more amenities
Project Information
Similar Property Transactions


