
on
Off-Plan|
Initial Sale
Floor plans
See video
Map


21


Barari Area | 1%Monthly | Save 40% | 100%ROI
35% ROI
Barari Area View
0.5%Monthly Payment
Gated Community
10% down Payment
Highest Capital Appreciation Up to 200%
Corner Unit’s & Pool view
Why This Project?
A landmark destination where timeless architecture, exceptional lifestyle, and unrivaled investment potential come together. Strategically positioned in one of Dubai's fastest-evolving communities, offering remarkable long-term capital appreciation. Designed to deliver an elevated living experience through elegant residences, lush landscapes, and world class amenities.
Location
- 03 minutes to Al Barari
- 04 minutes to IMG Worlds of Adventure
- 05 minutes to IMG Worlds of Adventure
- 08 minutes to Global Village
- 11 minutes to Global Village
- 17 minutes to Dubai Hills Mall
- 20 minutes to Downtown Dubai
- 23 minutes to Mall of the Emirates
Amenities
-Private Parking for each unit
-Large Swimming Pool
-Kids’ Swimming Pool
-Gymnasium
-Yoga Garden
-Shaded Seating Areas
-Giant Chess Play Area
-Kids’ Playgrounds
-Multi-Sports Court (Croquet Areas-Tennis Court - GYM)
-BBQ Stations
. Click the WhatsApp button now to get pricing, brochures, and exclusive offers
Barari Area View
0.5%Monthly Payment
Gated Community
10% down Payment
Highest Capital Appreciation Up to 200%
Corner Unit’s & Pool view
Why This Project?
A landmark destination where timeless architecture, exceptional lifestyle, and unrivaled investment potential come together. Strategically positioned in one of Dubai's fastest-evolving communities, offering remarkable long-term capital appreciation. Designed to deliver an elevated living experience through elegant residences, lush landscapes, and world class amenities.
Location
- 03 minutes to Al Barari
- 04 minutes to IMG Worlds of Adventure
- 05 minutes to IMG Worlds of Adventure
- 08 minutes to Global Village
- 11 minutes to Global Village
- 17 minutes to Dubai Hills Mall
- 20 minutes to Downtown Dubai
- 23 minutes to Mall of the Emirates
Amenities
-Private Parking for each unit
-Large Swimming Pool
-Kids’ Swimming Pool
-Gymnasium
-Yoga Garden
-Shaded Seating Areas
-Giant Chess Play Area
-Kids’ Playgrounds
-Multi-Sports Court (Croquet Areas-Tennis Court - GYM)
-BBQ Stations
. Click the WhatsApp button now to get pricing, brochures, and exclusive offers
Property Information
- TypeTownhouse
- PurposeFor Sale
- Reference no.Bayut - HU106706-5KHTuY
- CompletionOff-Plan
- FurnishingFurnished
- TruCheck™ on16 September 2026
- Added on16 September 2026
- Handover dateQ4 2027
Validated Information

Floor Plans
3D Live
3D Image
2D Image
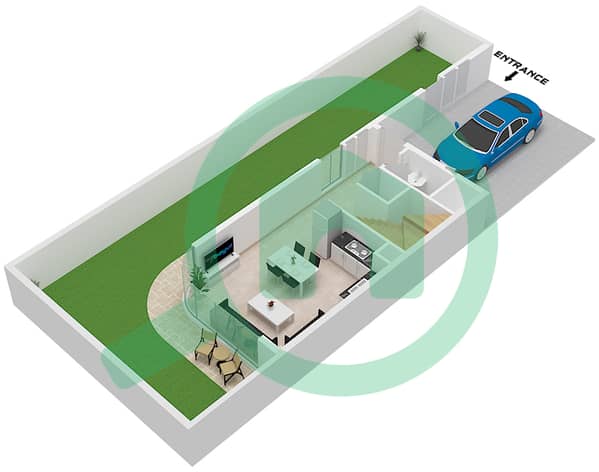
- Type C Unit Corner Floor Ground
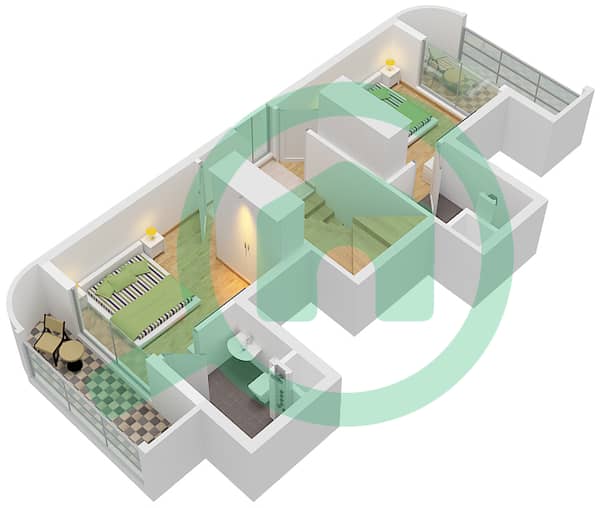
- Type C Unit Corner Floor First
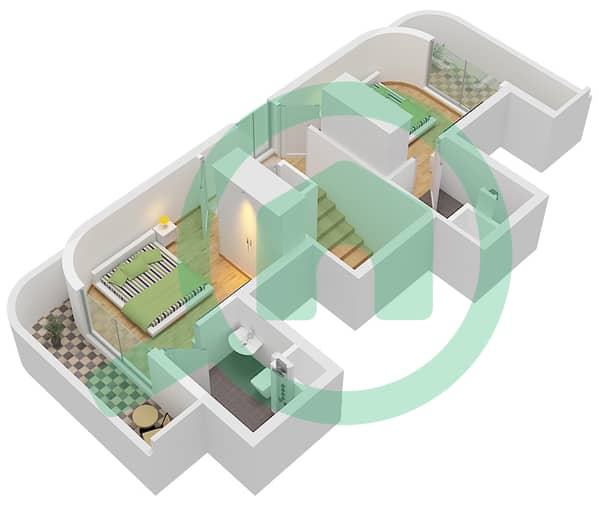
- Type C Unit Corner Floor Second


Mortgage
Calculate and view the monthly mortgage on this townhouse
Features / Amenities
Furnished
Balcony or Terrace
Shared Kitchen
Parking Spaces: 2
+ 38 more amenities
Project Information
Similar Property Transactions


