
on
Off-Plan|
Resale
Floor plans
Map


10


Est. Payment AED 3.4K/mo
Get Pre-Approved
Vincitore Aqua Dimore, Dubai Science Park, Dubai
Studio
1 Bath
540 sqft
Close to OP | Big Layout | Premium Interior
Kensington Finest Properties International offer spacious studio apartment located in Vincitore Aqua Dimore, Dubai Science Park, Dubai.
Property features & amenities:
-Resort Lifestyle & High End Design
-Modern Studio
-Private Terrace
-Premium interior design by Luxury Connoisseurs
-High-quality finishes with carefully selected materials
-Scenic waterfront and skyline views
-Fully equipped gym
-Restaurants and cafés
-Swimming pool
-Dedicated parking area
-24/7 CCTV security
-Shopping mall access
-Children’s play area
-Access to world-class amenities and services
-Marble Counter Top
-Integrated Mood Lighting
-classic Italian Architecture
-Indoor/Outdoor Pool with Lazy River
Discover luxury waterfront living at Vincitore Aqua Dimore, an exceptional development by Vincitore Real Estate.
Offering beautifully crafted studio, 1, 2, and 3-bedroom apartments, this contemporary oasis delivers a serene lifestyle along the water’s edge.
Experience a new realm of luxury living with Vincitore Aqua Dimore at Dubai Science Park. It is not just a residence; it's an invitation to reimagine experiential living in your private oasis. This luxury "aqua home" is designed to be move in ready or rental ready, featuring modern, high end interiors, fully fitted kitchens, and built in wardrobes. Strategically situated in the heart of Dubai Science Park, with proximity to the prestigious Dubai Hills Mall and a mere 2 minute drive from the upcoming Metro Station, Vincitore Aqua Dimore offers not just a home, but an investment opportunity primed for exceptional long term returns.
Property features & amenities:
-Resort Lifestyle & High End Design
-Modern Studio
-Private Terrace
-Premium interior design by Luxury Connoisseurs
-High-quality finishes with carefully selected materials
-Scenic waterfront and skyline views
-Fully equipped gym
-Restaurants and cafés
-Swimming pool
-Dedicated parking area
-24/7 CCTV security
-Shopping mall access
-Children’s play area
-Access to world-class amenities and services
-Marble Counter Top
-Integrated Mood Lighting
-classic Italian Architecture
-Indoor/Outdoor Pool with Lazy River
Discover luxury waterfront living at Vincitore Aqua Dimore, an exceptional development by Vincitore Real Estate.
Offering beautifully crafted studio, 1, 2, and 3-bedroom apartments, this contemporary oasis delivers a serene lifestyle along the water’s edge.
Experience a new realm of luxury living with Vincitore Aqua Dimore at Dubai Science Park. It is not just a residence; it's an invitation to reimagine experiential living in your private oasis. This luxury "aqua home" is designed to be move in ready or rental ready, featuring modern, high end interiors, fully fitted kitchens, and built in wardrobes. Strategically situated in the heart of Dubai Science Park, with proximity to the prestigious Dubai Hills Mall and a mere 2 minute drive from the upcoming Metro Station, Vincitore Aqua Dimore offers not just a home, but an investment opportunity primed for exceptional long term returns.
Property Information
- TypeApartment
- PurposeFor Sale
- Reference no.Bayut - Ken-S-0028
- CompletionOff-Plan
- FurnishingUnfurnished
- TruCheck™ on16 September 2026
- Added on16 September 2026
- Handover dateQ4 2026
Validated Information

Floor Plans
3D Live
3D Image
2D Image
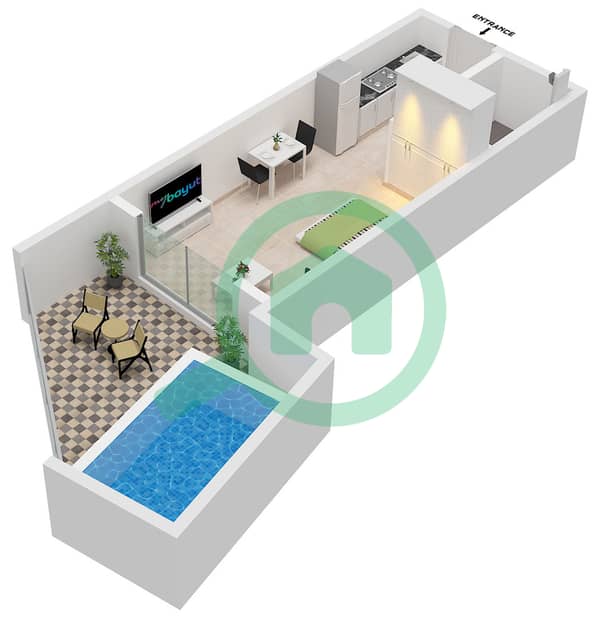
- Type G Floor 2 to 19

Mortgage
Calculate and view the monthly mortgage on this apartment
Building Information
Features / Amenities
Balcony or Terrace
Centrally Air-Conditioned
Lobby in Building
Project Information
Similar Property Transactions


