
on
Off-Plan|
Resale
Floor plans
Map


9


Resale Unit | Motivated Seller | Lagoon View
Solo Gate Real Estate is pleased to offer this exceptional 2-bedrooms apartment in Address Residences Dubai Creek Harbour, located in the prestigious Dubai Creek Harbour.
This resale off-plan unit is perfectly for you, offering serene open park views, abundant natural light, and a thoughtfully designed layout. Ideal for both investors and end-users, this property presents strong ROI potential in one of Dubai’s fastest-growing waterfront destinations developed by Emaar Properties.
PROPERTY DETAILS:
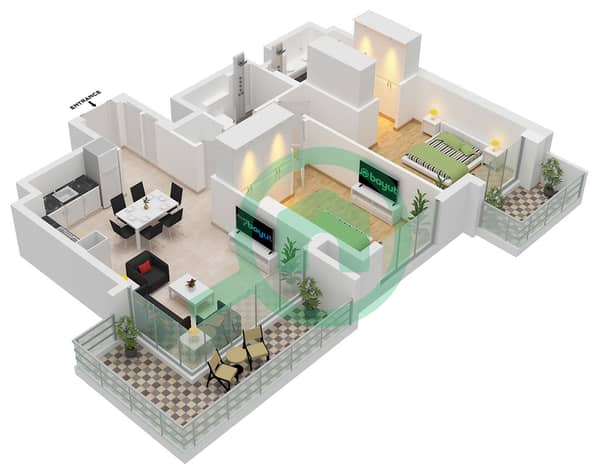
- 2 Bedrooms
- 2 Bathrooms
- Open and fully fitted kitchen
- Dedicated laundry room
- Dedicated parking space
- Unfurnished
- Private balcony overlooking the park
- Built-in wardrobes
- Completion: Q1 2029
FEATURES AND AMENITIES:
- Swimming pool
- Fully equipped gym
- Sauna, steam room and jacuzzi
- BBQ area
- Children’s play area
- Basement parking
- 24/7 security and concierge
- Spa and wellness facilities
- Pet-friendly community
- Tennis courts
- Landscaped podium gardens
- Walking distance to retail and dining outlets
- Close to shopping mall and public parks
COMMUNITY HIGHLIGHTS:
Situated within Dubai Creek Harbour, this waterfront destination offers a unique blend of urban living and natural beauty. Residents enjoy proximity to the iconic Dubai Creek Tower and the serene Ras Al Khor Wildlife Sanctuary.
With scenic promenades, lush parks, retail outlets, and fine dining, this master-planned community delivers a vibrant lifestyle with excellent long-term investment potential.
Contact us now for more information
Solo Gate Real Estate
This resale off-plan unit is perfectly for you, offering serene open park views, abundant natural light, and a thoughtfully designed layout. Ideal for both investors and end-users, this property presents strong ROI potential in one of Dubai’s fastest-growing waterfront destinations developed by Emaar Properties.
PROPERTY DETAILS:
- 2 Bedrooms
- 2 Bathrooms
- Open and fully fitted kitchen
- Dedicated laundry room
- Dedicated parking space
- Unfurnished
- Private balcony overlooking the park
- Built-in wardrobes
- Completion: Q1 2029
FEATURES AND AMENITIES:
- Swimming pool
- Fully equipped gym
- Sauna, steam room and jacuzzi
- BBQ area
- Children’s play area
- Basement parking
- 24/7 security and concierge
- Spa and wellness facilities
- Pet-friendly community
- Tennis courts
- Landscaped podium gardens
- Walking distance to retail and dining outlets
- Close to shopping mall and public parks
COMMUNITY HIGHLIGHTS:
Situated within Dubai Creek Harbour, this waterfront destination offers a unique blend of urban living and natural beauty. Residents enjoy proximity to the iconic Dubai Creek Tower and the serene Ras Al Khor Wildlife Sanctuary.
With scenic promenades, lush parks, retail outlets, and fine dining, this master-planned community delivers a vibrant lifestyle with excellent long-term investment potential.
Contact us now for more information
Solo Gate Real Estate
Property Information
- TypeApartment
- PurposeFor Sale
- Reference no.Bayut - SG-1151
- CompletionOff-Plan
- FurnishingUnfurnished
- TruCheck™ on15 September 2026
- Added on15 September 2026
- Handover dateQ1 2029
Validated Information

Floor Plans
3D Live
3D Image
2D Image
- Unit 4 Floor 2,4,6,8,10,12,14,16,18,20,22,24,26,28,30,32,34

Mortgage
Calculate and view the monthly mortgage on this apartment
Building Information
Features / Amenities
Balcony or Terrace
Swimming Pool
View
Gym or Health Club
+ 1 more amenities
Project Information
Similar Property Transactions

