
on
Off-Plan|
Resale
Floor plans
Map


18


Lagoon Facing | Prime Location | Single Raw | 3BHK | Nima | The Valley
KFAM Real Estate is delighted to present this modern 3 Bedrooms Villa at Nima -Facing Water Canal The Valley By Emaar.
* Nima - The Valley By Emaar
* 3 Bedrooms
* 4 Bathrooms
* Single Row
* Green Belt
* Facing Water Canal
* Facing Water
* 2 Parking Spaces
* Terrace
* Waterfront Access
* Kids Play Area
* Community Park
* Size: BUA :- 2347 Sqft
PLOT :- 1872 SQFT
80% Paid
More Info & Viewing Call:
ASAD KHAN
O. R. N 45098
B. R. N 50163
The Valley by Emaar is a master-planned community in Dubai designed for families who value both nature and modern living. With wide open green spaces, landscaped parks, and tranquil surroundings, it offers a peaceful retreat while staying well-connected to the city. Residents enjoy a vibrant lifestyle supported by schools, healthcare, retail, and leisure facilities all within easy reach. The community promotes wellness, outdoor activities, and neighborly connections, making it one of Dubai’s most family-friendly destinations. . .
* Nima - The Valley By Emaar
* 3 Bedrooms
* 4 Bathrooms
* Single Row
* Green Belt
* Facing Water Canal
* Facing Water
* 2 Parking Spaces
* Terrace
* Waterfront Access
* Kids Play Area
* Community Park
* Size: BUA :- 2347 Sqft
PLOT :- 1872 SQFT
80% Paid
More Info & Viewing Call:
ASAD KHAN
O. R. N 45098
B. R. N 50163
The Valley by Emaar is a master-planned community in Dubai designed for families who value both nature and modern living. With wide open green spaces, landscaped parks, and tranquil surroundings, it offers a peaceful retreat while staying well-connected to the city. Residents enjoy a vibrant lifestyle supported by schools, healthcare, retail, and leisure facilities all within easy reach. The community promotes wellness, outdoor activities, and neighborly connections, making it one of Dubai’s most family-friendly destinations. . .
Property Information
- TypeTownhouse
- PurposeFor Sale
- Reference no.Bayut - ASAD-TVNT-3BHK
- CompletionOff-Plan
- FurnishingUnfurnished
- TruCheck™ on15 September 2026
- Added on15 September 2026
- Handover dateQ3 2027
Validated Information

Floor Plans
3D Live
3D Image
2D Image
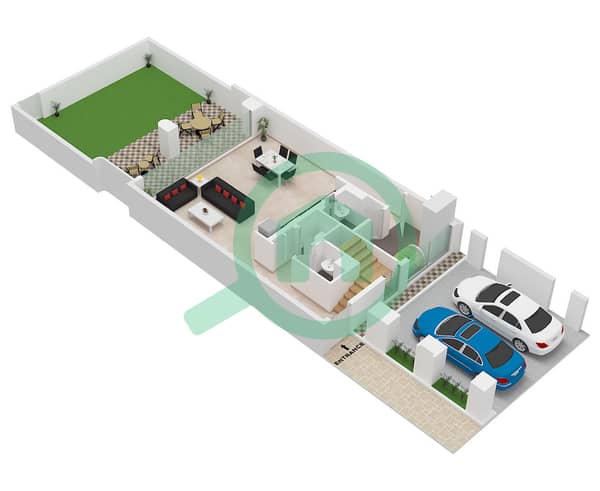
- Type Canna B (MI) Unit 6 Plex Canna-Th-03,05 Ground Floor
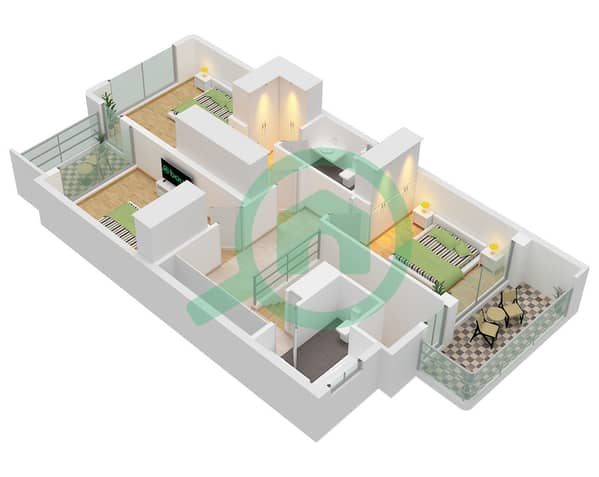
- Type Canna B (MI) Unit 6 Plex Canna-Th-03,05 First Floor


Mortgage
Calculate and view the monthly mortgage on this townhouse
Features / Amenities
Balcony or Terrace
Parking Spaces: 2
Swimming Pool
Flooring
+ 19 more amenities
Project Information
Similar Property Transactions


