
on
Off-Plan|
Resale
Floor plans
Map


8


FULL BARARI VIEW | TOP FLOOR | PRIVATE POOL
Livrichy Real Estate proudly presents this expansive 1,115.89 sqft two-bedroom apartment in Lazord, a boutique residential masterpiece by Lapis Properties located in the tranquil yet connected community of Majan, Dubailand. This exceptional residence offers a unique blend of sophisticated design and everyday convenience, making it a perfect sanctuary for families and a prime opportunity for astute investors.
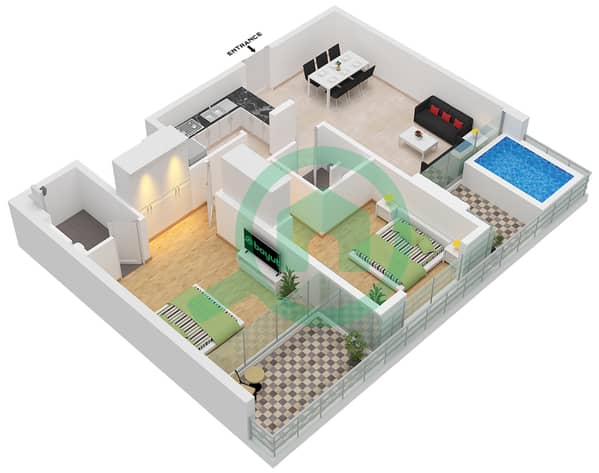
The thoughtfully designed layout features bright, open living spaces with contemporary finishes, smart home technology, and a private balcony plunge pool—a signature feature of the development. Residents benefit from an effortless lifestyle with direct access to curated wellness facilities, engaging social spaces, and seamless connectivity to Dubai's major landmarks and leisure destinations.
PROPERTY HIGHLIGHTS
2 Bedrooms
2 Bathrooms
1,115.89 Sqft
Private balcony plunge pool
Smart home technology
Spacious open layout
Contemporary finishes
COMMUNITY / BUILDING FEATURES
Rooftop infinity pool
Fully equipped gymnasium
Steam room and sauna
Outdoor cinema and BBQ areas
Children's play area and splash pad
Concierge and valet parking services
LOCATION HIGHLIGHTS
Situated in the serene community of Majan, Dubailand
Minutes away from Global Village and IMG Worlds of Adventure
Easy access to Sheikh Mohammed Bin Zayed Road
20 minutes to Downtown Dubai and Burj Khalifa
25 minutes to Dubai International Airport (DXB)
Lazord by Lapis combines boutique residential design, premium wellness amenities, and a serene suburban setting to deliver an elevated lifestyle.
Contact Livrichy Real Estate today for more information or to arrange your private viewing.
The thoughtfully designed layout features bright, open living spaces with contemporary finishes, smart home technology, and a private balcony plunge pool—a signature feature of the development. Residents benefit from an effortless lifestyle with direct access to curated wellness facilities, engaging social spaces, and seamless connectivity to Dubai's major landmarks and leisure destinations.
PROPERTY HIGHLIGHTS
2 Bedrooms
2 Bathrooms
1,115.89 Sqft
Private balcony plunge pool
Smart home technology
Spacious open layout
Contemporary finishes
COMMUNITY / BUILDING FEATURES
Rooftop infinity pool
Fully equipped gymnasium
Steam room and sauna
Outdoor cinema and BBQ areas
Children's play area and splash pad
Concierge and valet parking services
LOCATION HIGHLIGHTS
Situated in the serene community of Majan, Dubailand
Minutes away from Global Village and IMG Worlds of Adventure
Easy access to Sheikh Mohammed Bin Zayed Road
20 minutes to Downtown Dubai and Burj Khalifa
25 minutes to Dubai International Airport (DXB)
Lazord by Lapis combines boutique residential design, premium wellness amenities, and a serene suburban setting to deliver an elevated lifestyle.
Contact Livrichy Real Estate today for more information or to arrange your private viewing.
Property Information
- TypeApartment
- PurposeFor Sale
- Reference no.Bayut - LIV-S-LAPIS-CS
- CompletionOff-Plan
- FurnishingUnfurnished
- TruCheck™ on16 September 2026
- Added on15 September 2026
- Handover dateQ4 2026
Validated Information

Floor Plans
3D Live
3D Image
2D Image
- Type 1 Unit 5,12 Floor 1

Mortgage
Calculate and view the monthly mortgage on this apartment
Building Information
Project Information
Similar Property Transactions
