
on
Off-Plan|
Resale
Floor plans
Map


10


Elitz 3 Tower 1, Elitz 3 by Danube, JVC District 13, Jumeirah Village Circle (JVC), Dubai
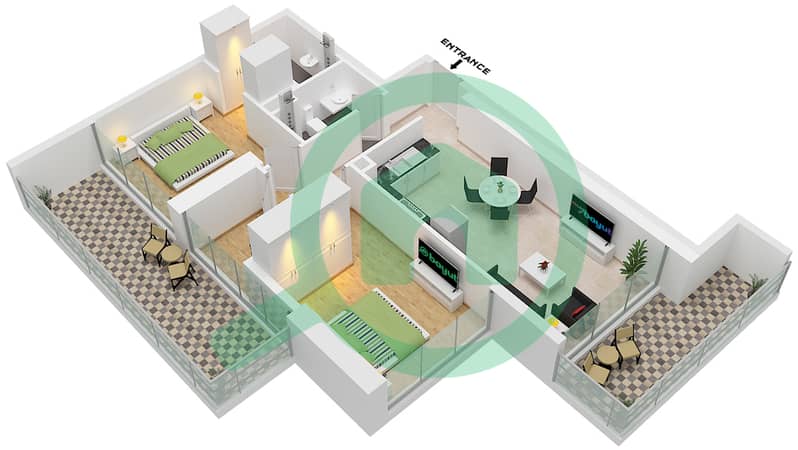
2 Beds
2 Baths
1,279 sqft
Original Price | Balcony | Two Bedrooms
Jay from White and Co Real Estate is proud to present this exceptional 2 Bedroom apartment in Elitz 3 by Danube, one of JVC’s most sought-after modern developments, celebrated for its contemporary architecture, smart layouts, and world-class amenities.
Property Details:
- 2 Bedroom
- 2 Bathrooms
- Balcony
- 1279 Sq. Ft.
- Fully Furnished
- Study Room
- High-quality Danube finishing
- Well-designed and efficient layout
- Floor-to-ceiling windows allowing abundant natural light
- Smart-home ready
Amenities:
- Swimming Pool
- Fully Equipped Gym
- Sky Lounge
- Kids’ Play Area
- Health Club
- Retail & Dining Options within the Community
Community & Project Highlights:
Located in the newest phase of the award-winning Elitz community. Signature Danube flexi-payment plan available for original owners.
Prime JVC location, easy access to Al Khail Road and Sheikh Mohammed Bin Zayed Road, approximately 20 minutes from Downtown Dubai and Dubai Marina.
For more information contact Jay on displayed number.
Property Details:
- 2 Bedroom
- 2 Bathrooms
- Balcony
- 1279 Sq. Ft.
- Fully Furnished
- Study Room
- High-quality Danube finishing
- Well-designed and efficient layout
- Floor-to-ceiling windows allowing abundant natural light
- Smart-home ready
Amenities:
- Swimming Pool
- Fully Equipped Gym
- Sky Lounge
- Kids’ Play Area
- Health Club
- Retail & Dining Options within the Community
Community & Project Highlights:
Located in the newest phase of the award-winning Elitz community. Signature Danube flexi-payment plan available for original owners.
Prime JVC location, easy access to Al Khail Road and Sheikh Mohammed Bin Zayed Road, approximately 20 minutes from Downtown Dubai and Dubai Marina.
For more information contact Jay on displayed number.
Property Information
- TypeApartment
- PurposeFor Sale
- Reference no.Bayut - RL-246718
- CompletionOff-Plan
- FurnishingFurnished
- TruCheck™ on15 September 2026
- Added on15 September 2026
Validated Information

Floor Plans
3D Live
3D Image
2D Image
- Type B Unit 5 Floor 19,29-35(Odd) Unit 6 Floor 21-27(Odd) 37-41(Odd) Unit 7 Floor 5-17

Mortgage
Calculate and view the monthly mortgage on this apartment
Building Information
Features / Amenities
Balcony or Terrace
Lobby in Building
Kids Play Area
Project Information
Similar Property Transactions


