
Floor plans
Map


40


Est. Payment AED 10.9K/mo
Get Pre-Approved
Robinia, Masaar, Tilal City, Sharjah
4 Beds
5 Baths
Built-up:2,650 sqftPlot:1,850 sqft
Genuine Resale | Investor Deal | Freehold |Selling At Original Price
Masaar is more than a residential address—it’s a sanctuary where nature and modern design come together in harmony. Set within a lush, forested environment yet connected to all of Sharjah and Dubai’s key destinations, Masaar offers a lifestyle that balances serenity with convenience.
Property Features :
• 4 Bedrooms | 5 Bathrooms
• Plot : 1850 Sqft
• Built Up : 2650 Sqft
• Spacious Living & Dining Area
• Modern Fitted Kitchen with Elegant Finishes
• Maid’s Room + Laundry Room
• Private Garden
• 2 Covered Parking Spaces
• Balcony with Scenic Views
• Smart Home Control System
• Advanced Fire Alarm System & Civil Defense Panel.
Community Features – Robinia, Masaar
• Swimming Pool
• Kids’ Play Area
• Outdoor Fitness Zones
• Football & Volleyball Courts
• Tennis Court
• Cycling & Jogging Tracks
• Food Trucks & Community Spaces.
Strategic Location :
• Located at the intersection of Mleiha Street, behind Tilal City Mall
• 2 minutes from Nasma Central Park and Sharjah Exhibition & Convention Centre
• 13 minutes from Sharjah International Airport
• 15 minutes from City Centre Al Zahia
• 15 minutes from Dubai International Airport
• 17 minutes from Sharjah Corniche.
What Makes Masaar Unique:
Forest-inspired master community with thousands of trees
Thoughtfully designed residences blending elegance and comfort
Family-first planning with parks, play areas, and safe open spaces
Clubhouse, gym, swimming pools, and wellness amenities
Scenic trails for cycling, jogging, and evening strolls
Round-the-clock security and community-focused design.
Property Features :
• 4 Bedrooms | 5 Bathrooms
• Plot : 1850 Sqft
• Built Up : 2650 Sqft
• Spacious Living & Dining Area
• Modern Fitted Kitchen with Elegant Finishes
• Maid’s Room + Laundry Room
• Private Garden
• 2 Covered Parking Spaces
• Balcony with Scenic Views
• Smart Home Control System
• Advanced Fire Alarm System & Civil Defense Panel.
Community Features – Robinia, Masaar
• Swimming Pool
• Kids’ Play Area
• Outdoor Fitness Zones
• Football & Volleyball Courts
• Tennis Court
• Cycling & Jogging Tracks
• Food Trucks & Community Spaces.
Strategic Location :
• Located at the intersection of Mleiha Street, behind Tilal City Mall
• 2 minutes from Nasma Central Park and Sharjah Exhibition & Convention Centre
• 13 minutes from Sharjah International Airport
• 15 minutes from City Centre Al Zahia
• 15 minutes from Dubai International Airport
• 17 minutes from Sharjah Corniche.
What Makes Masaar Unique:
Forest-inspired master community with thousands of trees
Thoughtfully designed residences blending elegance and comfort
Family-first planning with parks, play areas, and safe open spaces
Clubhouse, gym, swimming pools, and wellness amenities
Scenic trails for cycling, jogging, and evening strolls
Round-the-clock security and community-focused design.
Property Information
- TypeTownhouse
- PurposeFor Sale
- Reference no.Bayut - 100120-fW6xm7
- CompletionReady
- FurnishingUnfurnished
- Average Rent
- Added on14 September 2026
Validated Information

Floor Plans
3D Live
3D Image
2D Image
- Type 1-B Floor Ground
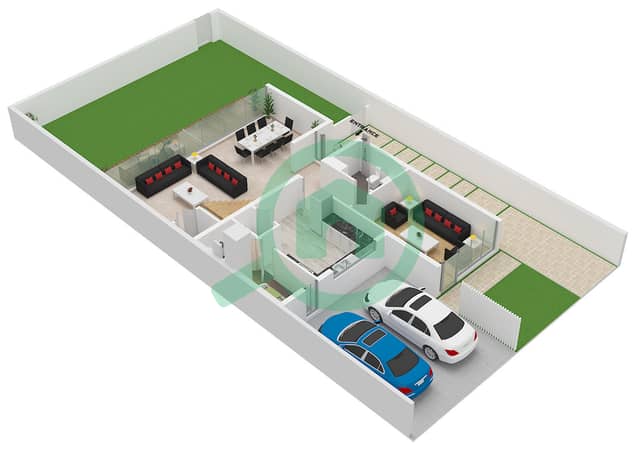
- Type 1-B Floor First
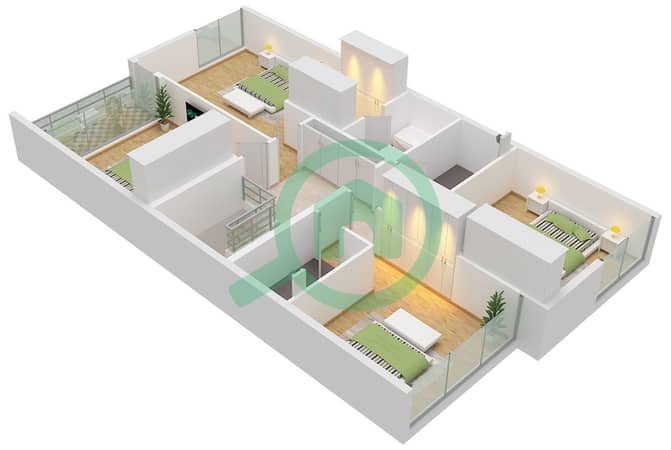


Mortgage
Calculate and view the monthly mortgage on this townhouse
Features / Amenities
Balcony or Terrace
Shared Kitchen
Parking Spaces: 2
Maids Room
+ 36 more amenities
