
on
Off-Plan|
Resale
Floor plans
Map


10


High Floor | Skyline View | Premium Location
Altis Properties is proud to present the future of waterfront luxury with this breathtaking off-plan 1-bedroom residence in Creek Waters 2 by Emaar-an address that redefines sophistication, serenity, and iconic Dubai living.
Perfectly positioned in the heart of Dubai Creek Harbour, this exceptional property offers a rare opportunity to own in one of the city's most visionary master communities— where shimmering waters, captivating skyline views, and world-class amenities come together in flawless harmony.
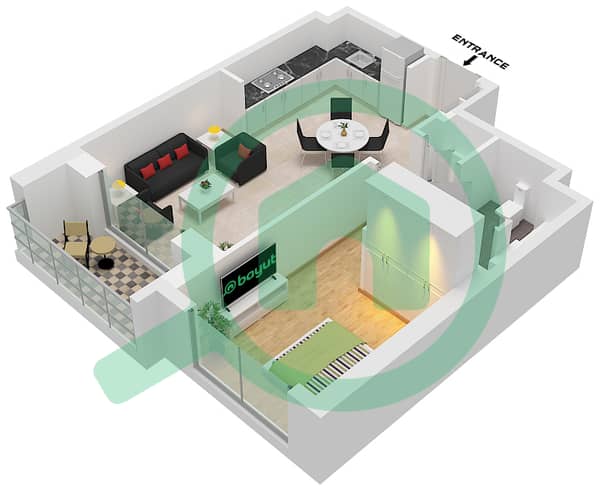
This elegantly designed 1-bedroom sanctuary blends contemporary architecture with natural light, airy layouts, and refined finishes. The moment you walk in, you're greeted by an ambiance of effortless luxury-every detail curated to elevate modern living.
* Spacious open-plan living and dining area designed for comfort, style, and seamless entertaining
* Floor-to-ceiling windows that flood the home with radiant daylight while framing stunning community and skyline views
* Premium modern kitchen featuring high-end cabinetry, sleek surfaces, and sophisticated design elements
* Large en-suite bedroom that acts as a tranquil retreat, complete with ample storage and refined touches
* Private balcony perfect for enjoying sunrise coffees or evening breezes over the water
* Exquisite finishing palette echoing Emaar's signature craftsmanship and attention to detail
Creek Waters 2 is more than a residential building-it's a statement of elevated living. Nestled within lush walkways and shimmering waterfront promenades, the community offers residents a rare fusion of resort-inspired relaxation and cosmopolitan energy.
For more details, please contact us at Altis Properties.
Perfectly positioned in the heart of Dubai Creek Harbour, this exceptional property offers a rare opportunity to own in one of the city's most visionary master communities— where shimmering waters, captivating skyline views, and world-class amenities come together in flawless harmony.
This elegantly designed 1-bedroom sanctuary blends contemporary architecture with natural light, airy layouts, and refined finishes. The moment you walk in, you're greeted by an ambiance of effortless luxury-every detail curated to elevate modern living.
* Spacious open-plan living and dining area designed for comfort, style, and seamless entertaining
* Floor-to-ceiling windows that flood the home with radiant daylight while framing stunning community and skyline views
* Premium modern kitchen featuring high-end cabinetry, sleek surfaces, and sophisticated design elements
* Large en-suite bedroom that acts as a tranquil retreat, complete with ample storage and refined touches
* Private balcony perfect for enjoying sunrise coffees or evening breezes over the water
* Exquisite finishing palette echoing Emaar's signature craftsmanship and attention to detail
Creek Waters 2 is more than a residential building-it's a statement of elevated living. Nestled within lush walkways and shimmering waterfront promenades, the community offers residents a rare fusion of resort-inspired relaxation and cosmopolitan energy.
For more details, please contact us at Altis Properties.
Property Information
- TypeApartment
- PurposeFor Sale
- Reference no.Bayut - MD-S001
- CompletionOff-Plan
- FurnishingUnfurnished
- TruCheck™ on14 September 2026
- Added on14 September 2026
- Handover dateQ4 2027
Validated Information

Floor Plans
3D Live
3D Image
2D Image
- Unit 05,06 Floor 1-22,24-38

Mortgage
Calculate and view the monthly mortgage on this apartment
Building Information
Features / Amenities
Balcony or Terrace
Parking Spaces
Swimming Pool
Lobby in Building
+ 3 more amenities
Project Information
Similar Property Transactions
