
Off-Plan|
Resale
Floor plans
Map


8


High Floor | Water View | Luxury Living
Discover refined waterfront living at Palace Residences Creek Blue, an exclusive residential destination offering an exceptional blend of luxury, comfort, and contemporary elegance.
Ref Nb. : AP1561259
Description
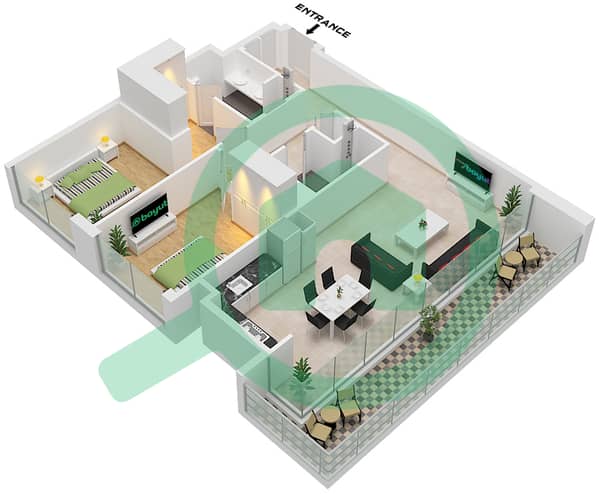
- 2 Bedrooms
- 2 Bathrooms
- Size 1,233sqft
- Laundry Room
- Open Kitchen
- Large Living and dining Area
- Walk-in wardrobes
- Large Balcony
- Parking
Palace Residences Creek Blue is a premium residential development by Emaar, inspired by the refined hospitality and timeless elegance of the Palace brand. The development features contemporary architecture, expansive windows, elegant interiors, and carefully selected finishes designed to create a sophisticated waterfront living experience.
Located within Dubai Creek Harbour, the project is part of one of Dubai’s most prominent waterfront master communities. The area combines modern urban living with open green spaces, waterfront promenades, dining, retail, leisure and recreational facilities.
Dubai Creek Harbour offers a relaxed pedestrian-friendly environment centered around Dubai Creek, with attractions including Creek Marina, waterfront promenades, parks, cycling routes and Creek Beach. The community also benefits from its proximity to the Ras Al Khor Wildlife Sanctuary, providing a unique combination of waterfront living, nature and city views.
To learn more or schedule a viewing, contact our team via call or WhatsApp.
To obtain additional information, kindly visit our office at Business Park 3, Dubai Hills, or browse our impressive collection of properties on our website. Our team of specialized brokers is always ready to address any queries regarding the real estate industry.
Company Reg. No. 824090.
Property Information
- TypeApartment
- PurposeFor Sale
- Reference no.Bayut - AP1561259
- CompletionOff-Plan
- FurnishingUnfurnished
- Added on14 September 2026
- Last Updated on19 October 2026
- Handover dateQ1 2029
Validated Information

Floor Plans
3D Live
3D Image
2D Image
- Unit 1 Floor 1 Unit 2 Floor 2-23,25-50

Mortgage
Calculate and view the monthly mortgage on this apartment
Building Information
Features / Amenities
Balcony or Terrace
Parking Spaces: 1
Swimming Pool
Centrally Air-Conditioned
+ 5 more amenities
Project Information
Similar Property Transactions

