
on
Off-Plan|
Resale
Floor plans
Map


13


Best Layout | Handover Soon | Call Now!
Liberty House Presents you 1BR in Park View Residences B.
This practical layout for those seeking a home in a historic area. The unit provides a foundation for personal style, allowing residents to arrange the space to suit their specific needs.
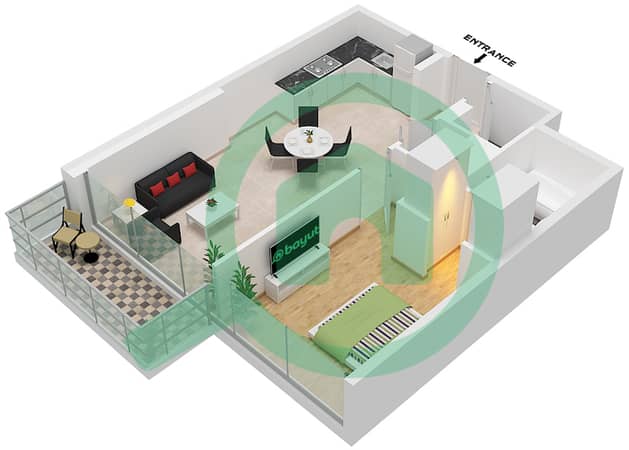
The interior features built-in wardrobes and a walk-in closet, which help keep storage organized and off the floor. The kitchen and living areas are designed for efficiency, while the balcony provides an outdoor connection to the surroundings. Large windows allow for natural light, and the central air conditioning maintains a comfortable
temperature throughout the year.
The tower is located directly adjacent to the Wasl 1 community park.
Property Highlights:
- 1BR
- 2 bath
- Balcony
- 1 parking
- Pets allowed
- Shared pool
- Security
- Concierge
- Shared gym
- Maid service
- Near metro Station
- Childrens play area
- Lobby in building
Park Views Residences, part of the prestigious Wasl 1 master development, comprises two contemporary residential towers offering a refined collection of 1, 2, and 3-bedroom apartments. Ideally positioned between old and new Dubai, the development combines modern luxury with exceptional connectivity, with Max Metro Station just moments away.
Residents can enjoy a range of thoughtfully designed amenities and lifestyle facilities, complemented by spectacular views and convenient access to key destinations across Dubai.
The area is well-connected by public transport, including metro and bus stations, making daily commutes straightforward for those living in this vibrant, historic neighborhood.
Get in touch for more details.
This practical layout for those seeking a home in a historic area. The unit provides a foundation for personal style, allowing residents to arrange the space to suit their specific needs.
The interior features built-in wardrobes and a walk-in closet, which help keep storage organized and off the floor. The kitchen and living areas are designed for efficiency, while the balcony provides an outdoor connection to the surroundings. Large windows allow for natural light, and the central air conditioning maintains a comfortable
temperature throughout the year.
The tower is located directly adjacent to the Wasl 1 community park.
Property Highlights:
- 1BR
- 2 bath
- Balcony
- 1 parking
- Pets allowed
- Shared pool
- Security
- Concierge
- Shared gym
- Maid service
- Near metro Station
- Childrens play area
- Lobby in building
Park Views Residences, part of the prestigious Wasl 1 master development, comprises two contemporary residential towers offering a refined collection of 1, 2, and 3-bedroom apartments. Ideally positioned between old and new Dubai, the development combines modern luxury with exceptional connectivity, with Max Metro Station just moments away.
Residents can enjoy a range of thoughtfully designed amenities and lifestyle facilities, complemented by spectacular views and convenient access to key destinations across Dubai.
The area is well-connected by public transport, including metro and bus stations, making daily commutes straightforward for those living in this vibrant, historic neighborhood.
Get in touch for more details.
Property Information
- TypeApartment
- PurposeFor Sale
- Reference no.Bayut - Parkviewb2M
- CompletionOff-Plan
- FurnishingUnfurnished
- TruCheck™ on14 September 2026
- Added on14 September 2026
- Handover dateQ1 2027
Validated Information

Floor Plans
3D Live
3D Image
2D Image
- Type 1A Unit 3,10 Floor 4-18,22-44

Mortgage
Calculate and view the monthly mortgage on this apartment
Building Information
Features / Amenities
Balcony or Terrace
Parking Spaces: 1
Centrally Air-Conditioned
Double Glazed Windows
+ 17 more amenities
Project Information
Similar Property Transactions


