
on
Off-Plan|
Resale
Floor plans
Map


10


Mangrove Residences Building 1, Mangrove Residences, Expo City, Dubai
2 Beds
3 Baths
1,377 sqft
Mid Floor | Surreal and Park Views | Partial Dome
Brought to you by Driven Properties, this 2 Bedroom Apartment is located in Mangrove Residences, Expo City.
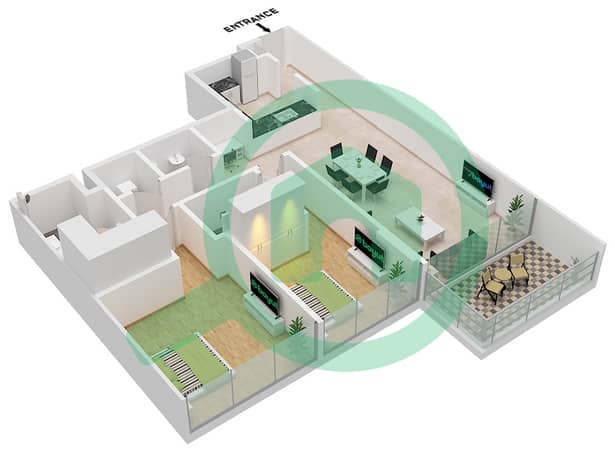
This is the first residential building that is going to soon handover in Expo City. This Type 1 residence offers 1,377 sq. ft. of thoughtfully designed living space with a beautiful open view of the Expo City area. The apartment features a fully fitted closed kitchen, three bathrooms including two en-suite bathrooms and a guest powder room, as well as spacious living and dining areas designed for comfortable modern community living. It is well priced and well positioned with some of the best views that the project has to offer.
Unit Details:
* Mid Floor
* Unit Type: Type 1
* View: Partial Dome, Surreal Water, and Park
* Kitchen: Open
* Bathrooms: 3 (2 ensuite plus guest powder room)
* Built up Area: 1,377 sqf
* Number of Parking: 1
* Unfurnished
Features:
* Balcony
* Built in wardrobes
* Waste Disposal
* Intercom
* Cable-ready
* Central air conditioning
* Children's Pool
* Covered parking
* Lobby in Building
* Security
* Shared Gym
* Study
* Shared swimming pool
* Sea/Water view
* View of Landmark
* Walk-in Closet
* Pets Allowed
* Childrens play area
* Service Elevators
* Storage Areas
* Double Glazed Windows
Ask us about:
* Mortgage Advisory
* Property Management
* Holiday Homes
* Interior Design
Visit our offices across Dubai's most popular communities including:
* Downtown Dubai
* Business Bay
* Dubai Creek Harbour
* Jumeirah Village Circle
* Dubai Hills Estate
Property Information
- TypeApartment
- PurposeFor Sale
- Reference no.Bayut - DP-S-64304
- CompletionOff-Plan
- FurnishingUnfurnished
- TruCheck™ on22 October 2026
- Added on14 September 2026
Validated Information

Floor Plans
3D Live
3D Image
2D Image
- Type 1

Mortgage
Calculate and view the monthly mortgage on this apartment
Building Information
Features / Amenities
Balcony or Terrace
Centrally Air-Conditioned
Double Glazed Windows
Storage Areas
+ 9 more amenities
Project Information
Similar Property Transactions


