
on
Off-Plan|
Initial Sale
Floor plans
Map


13


Est. Payment AED 4.2K/mo
Get Pre-Approved
Verdana 2, Dubai Investments Park (DIP), Dubai
2 Beds
3 Baths
Built-up:1,208 sqftPlot:1,296 sqft
Handover 2028-40% Discount-Flex PP-Cash-ROI 15%
Verdana – Modern Living in the Heart of Dubai
the contemporary Verdana homes within a peaceful and beautifully designed residential community, located next to Green Community, Dubai. The project features a design that perfectly balances nature with modern living, offering spacious layouts, elegant Italian finishes, and resort-style luxury amenities—making it an ideal choice for both families and investors.
The community offers a wide selection of townhouses ranging from 1 to 4 bedrooms. Selected units feature private swimming pools, double-height living areas, panoramic windows, and even internal elevators. The development is surrounded by landscaped green spaces, schools, mosques, parks, and retail outlets, ensuring everything you need is just steps away.
Key Features:
Modern design with premium finishes
Spacious layout for comfortable living
Bright interiors with natural sunlight
High return on investment
Prime location in a rapidly growing area
Prime Location – Driving Distance:
18 minutes to Dubai Marina
18 minutes to Dubai Parks & Resorts
20 minutes to Palm Jumeirah
21 minutes to Global Village
23 minutes to Mall of the Emirates
24 minutes to IMG Worlds of Adventure
26 minutes to Burj Khalifa & Dubai Mall
Modern Italian finishes
Private swimming pool (selected units)
Private parking for each unit
Balconies or terraces (as per unit layout)
Landscaped green areas
Family-friendly residential community
Shaded seating areas
Fully tiled bathrooms
Built-in wardrobes
Verdana offers easy access to Sheikh Zayed Road and Emirates Road, seamlessly connecting residents to Dubai’s key destinations while maintaining privacy and tranquility.
the contemporary Verdana homes within a peaceful and beautifully designed residential community, located next to Green Community, Dubai. The project features a design that perfectly balances nature with modern living, offering spacious layouts, elegant Italian finishes, and resort-style luxury amenities—making it an ideal choice for both families and investors.
The community offers a wide selection of townhouses ranging from 1 to 4 bedrooms. Selected units feature private swimming pools, double-height living areas, panoramic windows, and even internal elevators. The development is surrounded by landscaped green spaces, schools, mosques, parks, and retail outlets, ensuring everything you need is just steps away.
Key Features:
Modern design with premium finishes
Spacious layout for comfortable living
Bright interiors with natural sunlight
High return on investment
Prime location in a rapidly growing area
Prime Location – Driving Distance:
18 minutes to Dubai Marina
18 minutes to Dubai Parks & Resorts
20 minutes to Palm Jumeirah
21 minutes to Global Village
23 minutes to Mall of the Emirates
24 minutes to IMG Worlds of Adventure
26 minutes to Burj Khalifa & Dubai Mall
Modern Italian finishes
Private swimming pool (selected units)
Private parking for each unit
Balconies or terraces (as per unit layout)
Landscaped green areas
Family-friendly residential community
Shaded seating areas
Fully tiled bathrooms
Built-in wardrobes
Verdana offers easy access to Sheikh Zayed Road and Emirates Road, seamlessly connecting residents to Dubai’s key destinations while maintaining privacy and tranquility.
Property Information
- TypeTownhouse
- PurposeFor Sale
- Reference no.Bayut - cereb-23065
- CompletionOff-Plan
- FurnishingFurnished
- TruCheck™ on22 September 2026
- Added on13 September 2026
- Handover dateQ4 2026
Validated Information

Floor Plans
3D Live
3D Image
2D Image
- Type A1 Floor Ground
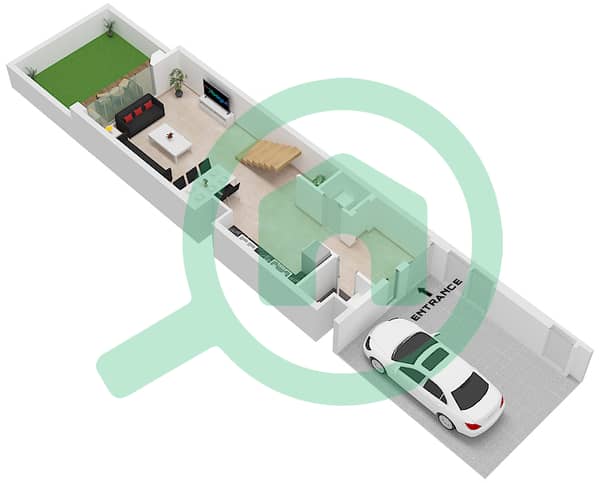
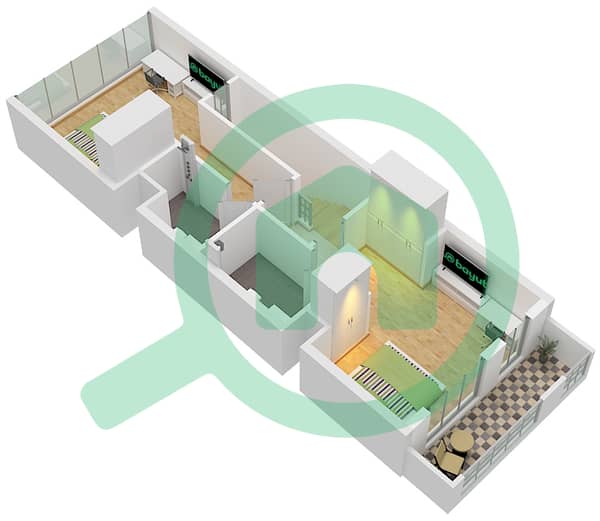
- Type A1 Floor First


Mortgage
Calculate and view the monthly mortgage on this townhouse
Project Information
Similar Property Transactions


