
on
Off-Plan|
Initial Sale
Floor plans
Map


7


Est. Payment AED 4.8K/mo
Get Pre-Approved
Bliss Tower, Dubai Land Residence Complex (DLRC), Dubai
1 Bed
2 Baths
797 sqft
Investor deal // luxury area // High rental demand
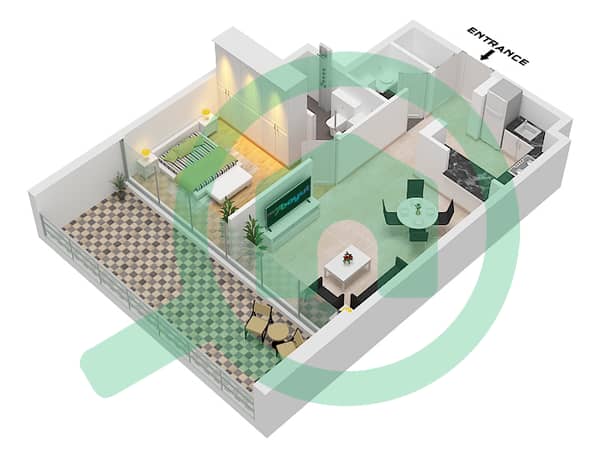
This 1-bedroom apartment for sale in Bliss Tower at Dubai Land Residence Complex (DLRC) offers a practical layout with a bright open-plan living and dining area. Located in Wadi Al Safa 5, the apartment comes fully furnished and includes a modern kitchen, two bathrooms, and a private balcony with downtown city views. The building features a contemporary lobby and reception area with a high-end finish.
Key Features:
Dubai Land Residence Complex is a mixed-use community with access to Dubai – Al Ain Road and Emirates Road, offering connectivity to wider Dubai. Nearby, residents can reach Dubai Outlet Mall, Dubai Silicon Oasis, and Academic City within a short drive, alongside schools, clinics, nurseries, and recreational attractions such as IMG Worlds of Adventure and Global Village.
Key Features:
- 1 Bedroom
- 2 Bathrooms
- Furnished unit
- Open-plan living area
- Modern U-shaped kitchen
- Walk-in shower bathroom
- Private balcony
- Downtown city view
- Elevator lobby access
- Allocated parking
- Contemporary lobby
- Concierge/reception desk
- High-end finishes
- Marble-effect countertops
- Built-in double oven
- Gas cooktop
- Undermount kitchen sink
- Floating vanity in bathroom
- Wall-mounted toilet
- Floor-to-ceiling windows
- Outdoor seating space
- Neutral modern interiors
Dubai Land Residence Complex is a mixed-use community with access to Dubai – Al Ain Road and Emirates Road, offering connectivity to wider Dubai. Nearby, residents can reach Dubai Outlet Mall, Dubai Silicon Oasis, and Academic City within a short drive, alongside schools, clinics, nurseries, and recreational attractions such as IMG Worlds of Adventure and Global Village.
Property Information
- TypeApartment
- PurposeFor Sale
- Reference no.Bayut - 103924-69rMUI
- CompletionOff-Plan
- FurnishingFurnished
- TruCheck™ on11 September 2026
- Added on11 September 2026
- Handover dateQ4 2026
Validated Information

Floor Plans
3D Live
3D Image
2D Image
- Type 1 Unit 04 ,10 Floor 2-11

Mortgage
Calculate and view the monthly mortgage on this apartment
Building Information
Features / Amenities
Furnished
Balcony or Terrace
Flooring
View
+ 4 more amenities
Project Information
Similar Property Transactions


