
Off-Plan
Floor plans
Map


15


Own a 4BR Townhouse | Only 20% During Construction | 3 Years Maintenance
3-Year Service Charge Waiver
Sharjah Sustainable City 2
A new extension of one of Sharjah’s most advanced master communities, offering a fully integrated lifestyle that blends sustainability, nature, and modern comfort within a low-density environment.
Lifestyle Positioning• Rare opportunity in one of Sharjah’s most forward-thinking master communities
• Family-oriented destination focused on wellness, greenery, and everyday comfort
• Low-density master plan promoting a healthier, more connected lifestyle
Property Highlights• Fully fitted kitchen with premium German appliances
• Smart homes with advanced systems for comfort, safety, and energy efficiency
• Contemporary layouts with bright, family-friendly living spaces
• Fully integrated solar energy and water-efficient systems
• Modern residences within a sustainability-driven community
Community & Amenities• Green spine connecting the entire community with walkable spaces
• Sports courts, outdoor gym, swimming pool, yoga deck, and wellness zones
• Kids’ play areas, BBQ zones, amphitheatre, and community centre
• Equestrian facilities, dog park, mosque, plaza, and family gathering areas
Location• Al Rahmaniyah 1, adjacent to Sharjah Sustainable City
• 5 min to Sheikh Mohammed Bin Zayed Road
• 7 min to Airport Road
• 10 min to Emirates Road
• Close to Sharjah National Park, Al Rahmaniya Mall, Sharjah Airport, and University City
Payment Plan• 35% / 65%
• 50% / 50%
Investment Value• Smart, sustainability-driven master community with future-ready infrastructure
• Strong appeal for end users and long-term investors
Sharjah Sustainable City 2
A new extension of one of Sharjah’s most advanced master communities, offering a fully integrated lifestyle that blends sustainability, nature, and modern comfort within a low-density environment.
Lifestyle Positioning• Rare opportunity in one of Sharjah’s most forward-thinking master communities
• Family-oriented destination focused on wellness, greenery, and everyday comfort
• Low-density master plan promoting a healthier, more connected lifestyle
Property Highlights• Fully fitted kitchen with premium German appliances
• Smart homes with advanced systems for comfort, safety, and energy efficiency
• Contemporary layouts with bright, family-friendly living spaces
• Fully integrated solar energy and water-efficient systems
• Modern residences within a sustainability-driven community
Community & Amenities• Green spine connecting the entire community with walkable spaces
• Sports courts, outdoor gym, swimming pool, yoga deck, and wellness zones
• Kids’ play areas, BBQ zones, amphitheatre, and community centre
• Equestrian facilities, dog park, mosque, plaza, and family gathering areas
Location• Al Rahmaniyah 1, adjacent to Sharjah Sustainable City
• 5 min to Sheikh Mohammed Bin Zayed Road
• 7 min to Airport Road
• 10 min to Emirates Road
• Close to Sharjah National Park, Al Rahmaniya Mall, Sharjah Airport, and University City
Payment Plan• 35% / 65%
• 50% / 50%
Investment Value• Smart, sustainability-driven master community with future-ready infrastructure
• Strong appeal for end users and long-term investors
Property Information
- TypeTownhouse
- PurposeFor Sale
- Reference no.Bayut - 102062-sicexa
- CompletionOff-Plan
- Added on10 September 2026
- Handover dateQ4 2028
Validated Information

Floor Plans
3D Live
3D Image
2D Image
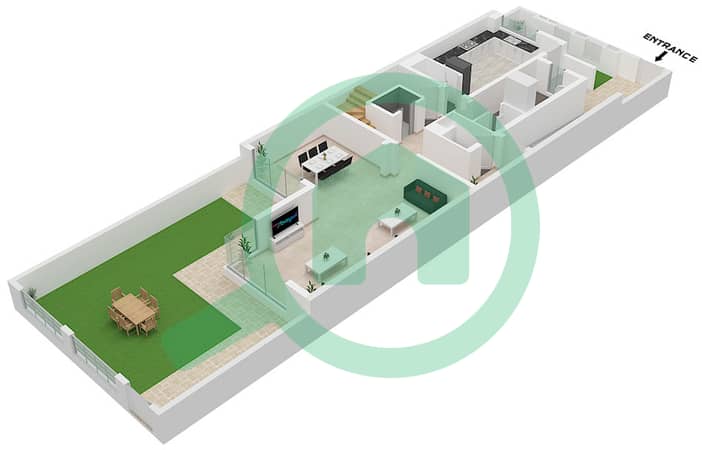
- Ground Floor
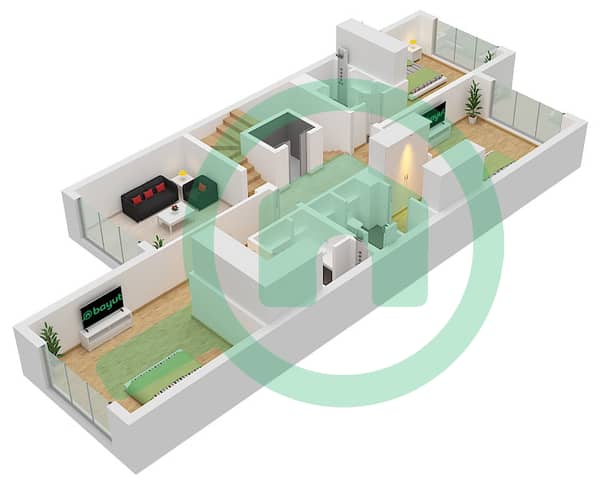
- First Floor
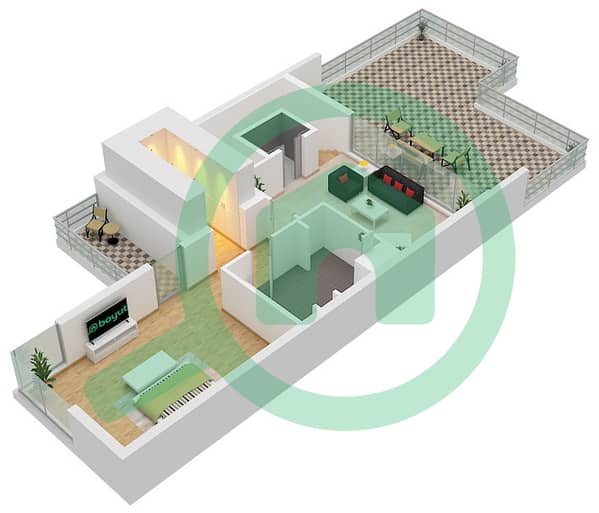
- Second Floor


Mortgage
Calculate and view the monthly mortgage on this townhouse
Features / Amenities
Parking Spaces: 3
Maids Room
Swimming Pool
Jacuzzi
+ 31 more amenities
Project Information
