
Off-Plan|
Initial Sale
Floor plans
Map


15


Est. Payment AED 3.4K/mo
Get Pre-Approved
Ajman One Phase 2, Al Rashidiya 3, Al Rashidiya, Ajman
2 Beds
3 Baths
1,590 sqft
2 BR OPEN VIEW | SPACIOUS LAYOUT | TOWER B1
Ajman Downtown is a popular community known for its modern buildings and competitive pricing. This two-bedroom apartment spans 1,590 sqft and provides a practical layout for those seeking a home in a central location. The interior is unfurnished, allowing you to arrange the space to suit your personal needs. With three bathrooms and a functional floor plan, this residence is designed for straightforward living.
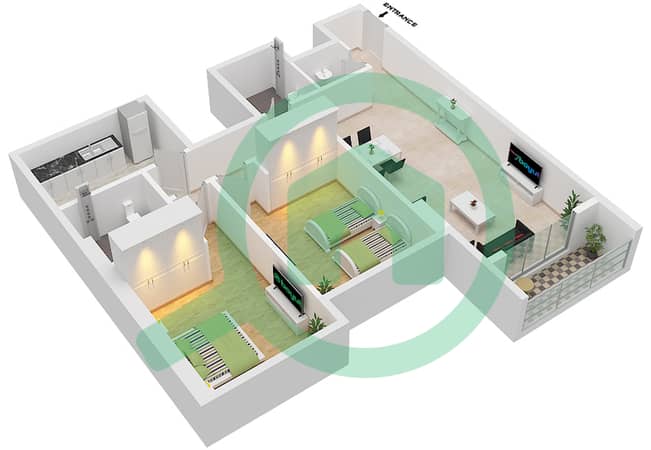
The 1,590 sqft floor plan includes two bedrooms and three bathrooms, providing enough room for a comfortable daily routine. The unit features built-in wardrobes and a walk-in closet, which help keep your living areas organized and clear. Large windows allow for natural light, while the central air conditioning ensures a consistent temperature throughout the year. The kitchen and living areas are ready for your own furniture and decor choices. A private balcony is attached to the unit, offering a space to step outside and enjoy the view of the water and local landmarks.
This building provides a comprehensive range of facilities for all residents:
- Balcony
- Barbecue area
- Built-in wardrobes
- Central AC
- Covered parking
- Pets allowed
- Shared pool
- View of water
- Security
- Concierge
- Shared spa
- Shared gym
- Walk-in closet
- View of landmark
- Childrens play area
- Lobby in building
- Childrens pool
- Vastu compliant
Living in Ajman Downtown places you in a vibrant neighborhood with easy access to essential services. The area is well-connected, making it simple to reach local shops and entertainment hubs. It is a practical choice for those who value proximity to daily necessities.
This property is available for 830,000 AED. Get in touch for more details or to schedule a viewing of this apartment.
The 1,590 sqft floor plan includes two bedrooms and three bathrooms, providing enough room for a comfortable daily routine. The unit features built-in wardrobes and a walk-in closet, which help keep your living areas organized and clear. Large windows allow for natural light, while the central air conditioning ensures a consistent temperature throughout the year. The kitchen and living areas are ready for your own furniture and decor choices. A private balcony is attached to the unit, offering a space to step outside and enjoy the view of the water and local landmarks.
This building provides a comprehensive range of facilities for all residents:
- Balcony
- Barbecue area
- Built-in wardrobes
- Central AC
- Covered parking
- Pets allowed
- Shared pool
- View of water
- Security
- Concierge
- Shared spa
- Shared gym
- Walk-in closet
- View of landmark
- Childrens play area
- Lobby in building
- Childrens pool
- Vastu compliant
Living in Ajman Downtown places you in a vibrant neighborhood with easy access to essential services. The area is well-connected, making it simple to reach local shops and entertainment hubs. It is a practical choice for those who value proximity to daily necessities.
This property is available for 830,000 AED. Get in touch for more details or to schedule a viewing of this apartment.
Property Information
- TypeApartment
- PurposeFor Sale
- Reference no.Bayut - 104272-f3OX4G
- CompletionOff-Plan
- FurnishingUnfurnished
- Added on10 September 2026
- Handover dateQ4 2026
Validated Information

Floor Plans
3D Live
3D Image
2D Image
- Type 5

Mortgage
Calculate and view the monthly mortgage on this apartment
Building Information
Features / Amenities
Furnished
Balcony or Terrace
Shared Kitchen
Parking Spaces: 1
+ 38 more amenities
Project Information
