
on
Off-Plan|
Initial Sale
Floor plans
Map


10


Furnished 2BR Apartment | Jade Tower Majan | Pool & City Views
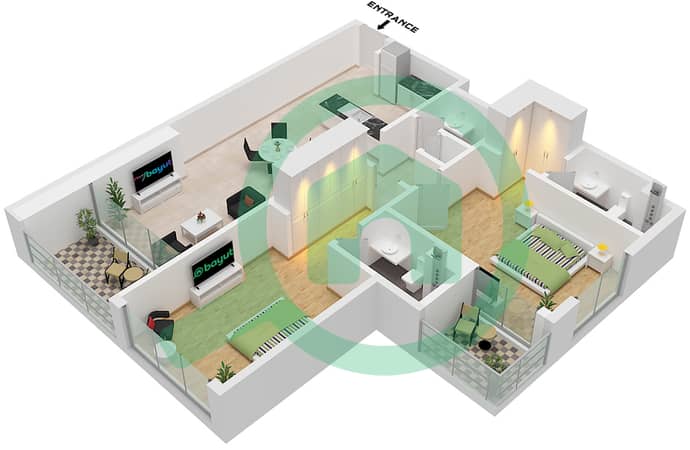
This 2-bedroom apartment in Jade Tower Majan is offered for sale in a contemporary high-rise setting. Located in Wadi Al Safa 3, the home features a practical layout with open-plan living, two well-sized bedrooms, and three bathrooms. Modern finishes in the living areas, bedrooms, and bathrooms support a comfortable residential lifestyle in a growing Dubailand community.
Key Features:
- - - - - - - - - - - - - - - - - - - - - - - - - - - - - - - - - - - - - - - - - - - - - - - - - - - - - - - - Jusur Properties | Strategic Real Estate Advisors in Dubai’s Off-Plan Market. Specialists in High-Growth Dubai Developments, Connecting You to Prime Opportunities. Smart Investments. Prime Locations. Lasting Value.
Key Features:
- 2 Bedrooms
- 3 Bathrooms
- Furnished interior
- Open-plan living area
- Integrated kitchen island
- Primary en-suite bathroom
- Walk-in shower enclosure
- Built-in wardrobe
- Floor-to-ceiling windows
- Light tiled flooring
- Pool view
- City skyline view
- Community view
- Garden/park view
- Modern tower lobby
- Multiple elevator access
- Indoor seating areas
- Corridor access to units
- Landscaped surroundings
- Residential high-rise setting
- Single allocated parking
- Residential use only
- - - - - - - - - - - - - - - - - - - - - - - - - - - - - - - - - - - - - - - - - - - - - - - - - - - - - - - - Jusur Properties | Strategic Real Estate Advisors in Dubai’s Off-Plan Market. Specialists in High-Growth Dubai Developments, Connecting You to Prime Opportunities. Smart Investments. Prime Locations. Lasting Value.
Property Information
- TypeApartment
- PurposeFor Sale
- Reference no.Bayut - 105798-HRlq5Za
- CompletionOff-Plan
- FurnishingFurnished
- TruCheck™ on10 September 2026
- Added on10 September 2026
- Handover dateQ1 2027
Validated Information

Floor Plans
3D Live
3D Image
2D Image
- Unit 11 Floor 1

Mortgage
Calculate and view the monthly mortgage on this apartment
Building Information
Features / Amenities
Furnished
Flooring
View
Electricity Backup
+ 1 more amenities
Project Information
Similar Property Transactions

