
on
Off-Plan|
Resale
Floor plans
Map


10


Prime Location | OP+DLD | Motivated Seller
Homes 4 Life Real Estate is pleased to present this townhouse in La Tilia, Villanova, offering a comfortable family living environment in a well-established residential community. The property is positioned in a prime single-row location, providing additional privacy and convenient access to the community’s park and swimming pool.
Property Features:
Prime Single-Row Location
Walking Distance to Park & Swimming Pool
Spacious Living and Dining Area
Modern Layout with Quality Finishes
Private Landscaped Garden
Large Bedrooms with Built-in Wardrobes
Covered Parking Spaces
Residents can enjoy a range of community facilities, including landscaped green spaces, jogging tracks, children’s play areas, recreational areas, parks, and swimming pools. The gated community provides a convenient residential setting for families, with easy access to major highways and key destinations across Dubai.
La Tilia in Villanova is developed by Dubai Properties and offers a selection of thoughtfully designed homes within a family-oriented community. The property is suitable for end users looking for a comfortable family home as well as buyers considering a residential investment in Dubai.
For more information or to arrange a viewing, please contact Homes 4 Life Real Estate Brokers LLC. Our property experts will be happy to assist with further details and personalized guidance.
Property Features:
Prime Single-Row Location
Walking Distance to Park & Swimming Pool
Spacious Living and Dining Area
Modern Layout with Quality Finishes
Private Landscaped Garden
Large Bedrooms with Built-in Wardrobes
Covered Parking Spaces
Residents can enjoy a range of community facilities, including landscaped green spaces, jogging tracks, children’s play areas, recreational areas, parks, and swimming pools. The gated community provides a convenient residential setting for families, with easy access to major highways and key destinations across Dubai.
La Tilia in Villanova is developed by Dubai Properties and offers a selection of thoughtfully designed homes within a family-oriented community. The property is suitable for end users looking for a comfortable family home as well as buyers considering a residential investment in Dubai.
For more information or to arrange a viewing, please contact Homes 4 Life Real Estate Brokers LLC. Our property experts will be happy to assist with further details and personalized guidance.
Property Information
- TypeTownhouse
- PurposeFor Sale
- Reference no.Bayut - H4L-3628513
- CompletionOff-Plan
- FurnishingFurnished
- TruCheck™ on10 September 2026
- Added on10 September 2026
- Handover dateQ3 2028
Validated Information

Floor Plans
3D Live
3D Image
2D Image
- Type 3BUnit MID1 Floor First
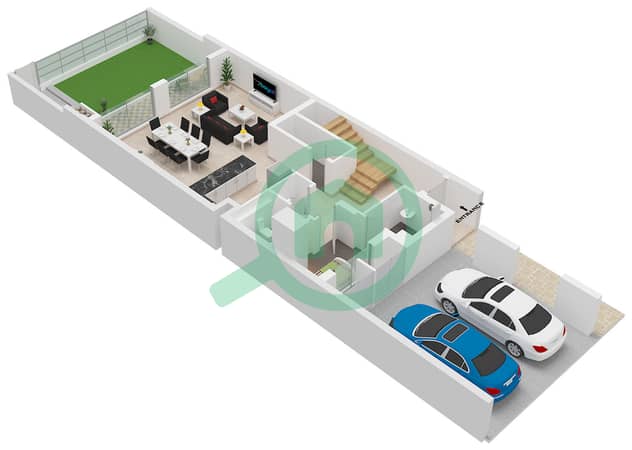
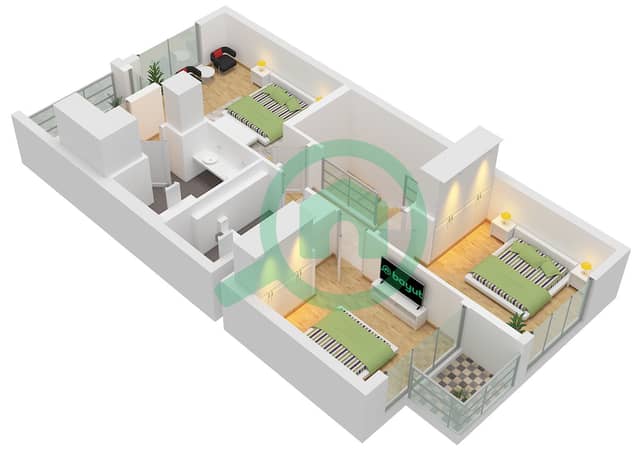
- Type 3B1 Unit MID Floor First


Mortgage
Calculate and view the monthly mortgage on this townhouse
Project Information
Similar Property Transactions
