
on
Off-Plan|
Resale
Floor plans
Map


9


Est. Payment AED 10.3K/mo
Get Pre-Approved
Q Gardens Lofts, JVC District 13, Jumeirah Village Circle (JVC), Dubai
2 Beds
3 Baths
1,877 sqft
Urgent Sale I Modern 2BR Apartment | High ROI I Prime Location I Handover Soon
This 2-bedroom apartment in Q Gardens Lofts in JVC District 13 is offered for sale with a furnished interior and contemporary finishes. The layout provides an open-plan living, dining, and kitchen area with large windows and courtyard views, suitable for comfortable residential use. The property is located on a higher floor within a modern high-rise tower in a family-oriented community.
Key Features:
The wider JVC area offers Circle Mall, various supermarkets, nurseries, and fitness clubs within a few minutes’ drive. Bus stops are generally reachable within about 10 minutes on foot, while metro stations such as Al Khail and Al Furjan are accessible by car in roughly 15–18 minutes, providing practical connectivity across Dubai.
Key Features:
- 2 Bedrooms
- 3 Bathrooms
- Furnished interior
- Open-plan living and dining
- Modern kitchen with island
- Balcony or terrace
- Courtyard and garden views
- Built-in seating and décor
- High-floor apartment
- Residential freehold unit
- Rooftop swimming pool
- Gym or health club
- Kids play area
- Games and cinema rooms
- Barbeque area
- Lawn or garden
- Lobby in building
- Reception/waiting room
- CCTV security
- Broadband internet
- Courtyard sitting areas
- Residents’ lounge spaces
The wider JVC area offers Circle Mall, various supermarkets, nurseries, and fitness clubs within a few minutes’ drive. Bus stops are generally reachable within about 10 minutes on foot, while metro stations such as Al Khail and Al Furjan are accessible by car in roughly 15–18 minutes, providing practical connectivity across Dubai.
Property Information
- TypeApartment
- PurposeFor Sale
- Reference no.Bayut - 110192-lW9Gsk
- CompletionOff-Plan
- FurnishingUnfurnished
- TruCheck™ on10 September 2026
- Added on10 September 2026
- Handover dateQ2 2025
Validated Information

Floor Plans
3D Live
3D Image
2D Image
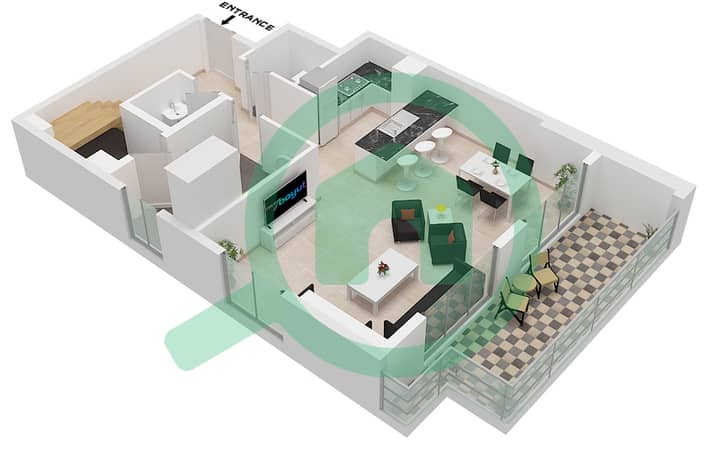
- Lower Floor Type C3 Lower Floor 14,16
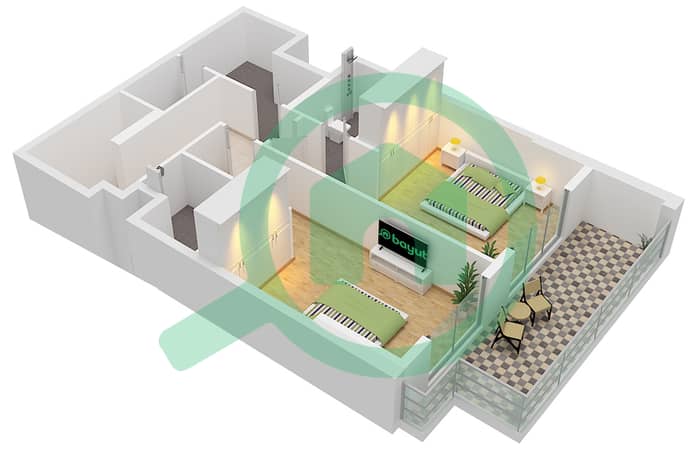
- Upper Flower Type C3 Upper Floor 15,17


Mortgage
Calculate and view the monthly mortgage on this apartment
Building Information
Features / Amenities
Furnished
Balcony or Terrace
Parking Spaces: 1
Swimming Pool
+ 13 more amenities
Project Information
Similar Property Transactions

