
on 15th of September 2026
Floor plans
Map


15


Est. Payment AED 18.1K/mo
Get Pre-Approved
Bliss, Arabian Ranches 3, Dubai
4 Beds
5 Baths
Built-up:3,110 sqftPlot:1,595 sqft
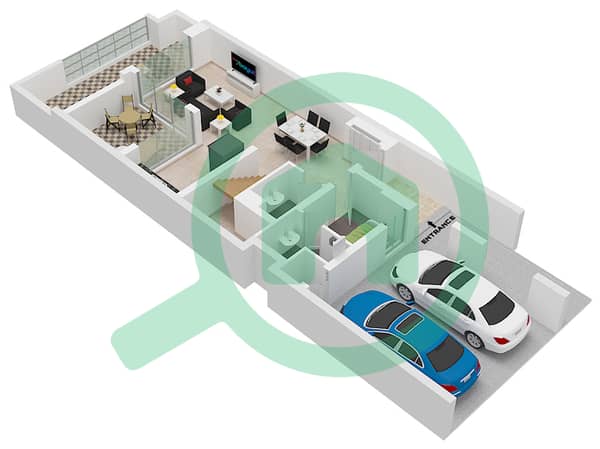
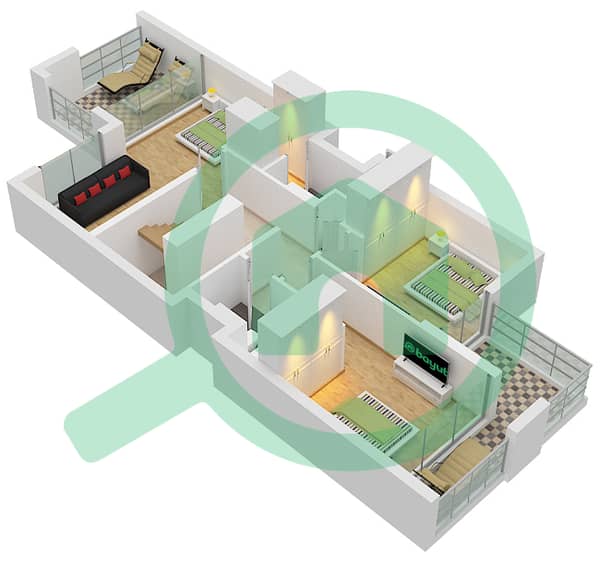
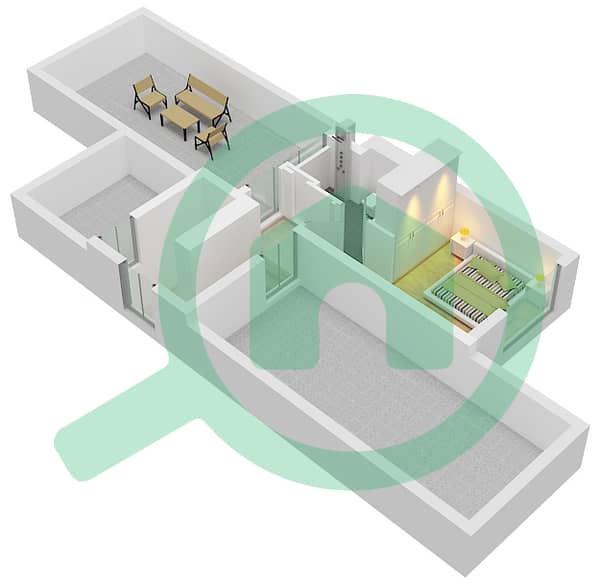
Corner | River Wadi | Triplex | 2 Roof Terraces
Brought to you by Sufyan at Driven Properties, this exceptional 4-bedroom Triplex Corner End unit townhouse is located in Bliss, Arabian Ranches 3, Dubai, overlooking the Wadi river.
Offering spacious interiors, contemporary architecture, and a prime location close to the pool and community centre, this home is perfect for families seeking luxury, comfort, and a vibrant community lifestyle. Thoughtfully designed with bright open-plan living and dining areas, a modern kitchen seamlessly integrated into the living space, and four generously sized bedrooms, this townhouse delivers the ideal balance of style and functionality.
Property Details:
* 4 Bedrooms
* 5 Bathrooms
* Maid's Room
* Outdoor Living Space on All Levels
* Private Balcony and Terraces
* Built-in Wardrobes
* Plot Area: 3,111 sq. ft.
* BUA: 1,595 sq. ft.
* Covered Parking
* Overlooking the Wadi River
Community Amenities:
* Shared Swimming Pool
* Fully Equipped Gym
* Children's Play Areas
* Landscaped Parks and Green Spaces
* Walking and Cycling Tracks
* Community Clubhouse
* Retail and Dining Outlets
* 24/7 Security
* Family-Friendly Community
Bliss at Arabian Ranches 3 is a beautifully landscaped community designed for modern family living. With its serene surroundings, outstanding recreational facilities, and excellent connectivity, it offers a lifestyle that combines comfort, convenience, and a strong sense of community.
Ask us about:
* Mortgage Advisory
* Property Management
* Holiday Homes
* Interior Design
Visit our offices across Dubai's most popular communities including:
* Downtown Dubai
* Business Bay
* Dubai Creek Harbour
* Jumeirah Village Circle
* Dubai Hills Estate
Offering spacious interiors, contemporary architecture, and a prime location close to the pool and community centre, this home is perfect for families seeking luxury, comfort, and a vibrant community lifestyle. Thoughtfully designed with bright open-plan living and dining areas, a modern kitchen seamlessly integrated into the living space, and four generously sized bedrooms, this townhouse delivers the ideal balance of style and functionality.
Property Details:
* 4 Bedrooms
* 5 Bathrooms
* Maid's Room
* Outdoor Living Space on All Levels
* Private Balcony and Terraces
* Built-in Wardrobes
* Plot Area: 3,111 sq. ft.
* BUA: 1,595 sq. ft.
* Covered Parking
* Overlooking the Wadi River
Community Amenities:
* Shared Swimming Pool
* Fully Equipped Gym
* Children's Play Areas
* Landscaped Parks and Green Spaces
* Walking and Cycling Tracks
* Community Clubhouse
* Retail and Dining Outlets
* 24/7 Security
* Family-Friendly Community
Bliss at Arabian Ranches 3 is a beautifully landscaped community designed for modern family living. With its serene surroundings, outstanding recreational facilities, and excellent connectivity, it offers a lifestyle that combines comfort, convenience, and a strong sense of community.
Ask us about:
* Mortgage Advisory
* Property Management
* Holiday Homes
* Interior Design
Visit our offices across Dubai's most popular communities including:
* Downtown Dubai
* Business Bay
* Dubai Creek Harbour
* Jumeirah Village Circle
* Dubai Hills Estate
Property Information
- TypeTownhouse
- PurposeFor Sale
- Reference no.Bayut - DP-S-63834
- CompletionReady
- FurnishingUnfurnished
- TruCheck™ on15 September 2026
- Average Rent
- Added on10 September 2026
Validated Information

Floor Plans
3D Live
3D Image
2D Image
- Ground Floor
- First Floor
- Roof


Mortgage
Calculate and view the monthly mortgage on this townhouse
Features / Amenities
Balcony or Terrace
Maids Room
Kids Play Area
Barbeque Area
+ 2 more amenities
Similar Property Transactions


