
on 14th of October 2026
Floor plans
Map


11


Est. Payment AED 11.9K/mo
Get Pre-Approved
Eden, The Valley by Emaar, Dubai
3 Beds
4 Baths
Built-up:1,911 sqftPlot:2,104 sqft
Single Row | Middle Kitchen | Extendable
Ryan from White & Co is pleased to present this beautifully positioned 3-bedroom plus maid’s townhouse in Eden, The Valley. Set on a desirable single row with open views, the property offers a peaceful setting while being just a short walk from The Valley Pavilion and its amenities.
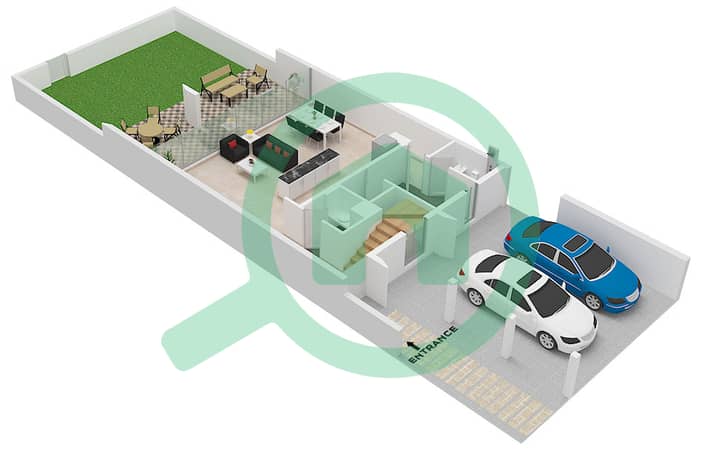
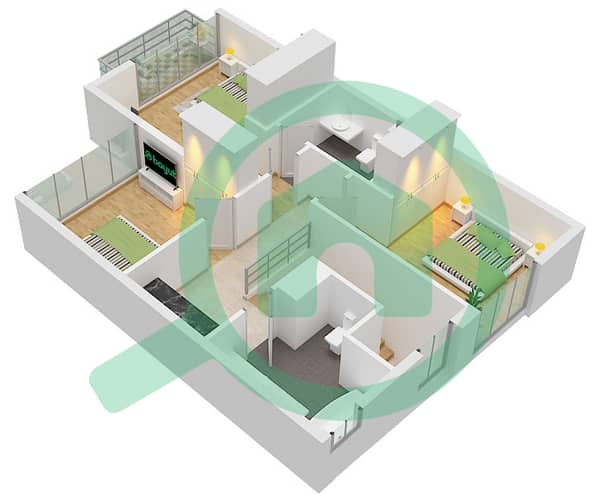
Inside, the popular middle kitchen layout creates a practical flow through the bright open-plan living and dining areas. The ground floor also benefits from a landscaped garden and covered parking for two cars. Upstairs features three spacious bedrooms, a family bathroom and a well-appointed master bedroom with its own ensuite and private balcony, offering an ideal setup for family living.
Property Features:
- Single Row Location
- Middle Kitchen Layout - Extendable
- Landscaped Garden
- Close to The Valley Pavilion
- Tenanted
- Freehold
- BUA: 2,099 Sq. Ft
- Plot: 1,910 Sq. Ft
A strong opportunity for families or investors seeking a well-located home with attractive rental potential in The Valley. Contact Ryan today to arrange a private viewing.
Property Information
- TypeTownhouse
- PurposeFor Sale
- Reference no.Bayut - RL-203866
- CompletionReady
- FurnishingUnfurnished
- TruCheck™ on14 October 2026
- Average Rent
- Added on10 September 2026
Validated Information

Floor Plans
3D Live
3D Image
2D Image
- Type IRIS-B Unit 6 PLEX-TH 03,05 9 PLEX-TH 03,07 10 PLEX-TH 05,07 Floor Ground
- Type IRIS-B Unit 6 PLEX-TH 03,05 9 PLEX-TH 03,07 10 PLEX-TH 05,07 Floor First


Mortgage
Calculate and view the monthly mortgage on this townhouse
Features / Amenities
Balcony or Terrace
Centrally Air-Conditioned
Kids Play Area
Barbeque Area
+ 1 more amenities
Similar Property Transactions


