
on 10th of September 2026
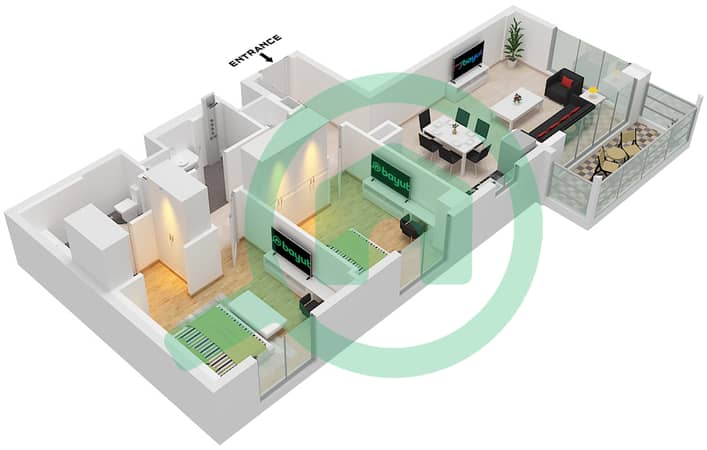
Floor plans
Map


19


Est. Payment AED 10.7K/mo
Get Pre-Approved
Cedar at Creek Beach Building 1, Cedar at Creek Beach, Creek Beach, Dubai Creek Harbour, Dubai
2 Beds
2 Baths
1,004 sqft
Brand new | High floor | Corner | Open view | Vacant
Brand new, corner unit, high floor. Open, Unobstructed View Overlooking a Green Area — Enjoy a bright, open outlook with no buildings directly in front, overlooking a peaceful landscaped green space.
Those who enjoy a cosmopolitan lifestyle will appreciate the high-quality construction, cutting-edge architecture, and attractive, spacious interiors with superior finishes of each building at Cedar. This is the pinnacle of contemporary living in a communal setting with access to the Creek Beach promenade, easy access to retail, cafés, restaurants, and an excellent childcare facility.
Cedar is conveniently close to all primary business, shopping and entertainment destinations in Dubai, so you’ll find peace at home without being too far from all the action. It is also surrounded by world-class amenities where you can strike an artful balance between work and life in the harmony.
Creek Beach is Dubai’s first-of-its-kind urban beach in the middle of Dubai Creek Harbour. Located along the historic Dubai Creek. Creek Beach is conceived to afford you the ultimate family-friendly retreat. From 700 metres of pristine white sands to the infinity pool and spectacular sunset views, this is paradise reborn.
There are many places to recharge, escape, relax, and socialise in Cedar, making it possible to live a life that is truly unique. Residents can take advantage of the community's two town squares, private pool, town centre with shops and restaurants, fitness centre on a private patio, outdoor play area, communal room, barbecue area, lush lawn, and a co-working space for residents.
Property Information
- TypeApartment
- PurposeFor Sale
- Reference no.Bayut - 106144-S6CJHA
- CompletionReady
- FurnishingUnfurnished
- TruCheck™ on10 September 2026
- Average Rent
- Added on9 September 2026
Validated Information

Floor Plans
3D Live
3D Image
2D Image
- Unit 2 Floor 1,Unit 3 Floor 2-9

Mortgage
Calculate and view the monthly mortgage on this apartment
Building Information
Features / Amenities
Balcony or Terrace
Parking Spaces: 1
Swimming Pool
Floor: 4
+ 24 more amenities
Similar Property Transactions


