
Off-Plan|
Resale
Floor plans
Map


10


Est. Payment AED 13.0K/mo
Get Pre-Approved
Park Greens, DAMAC Hills 2 (Akoya by DAMAC), Dubai
5 Beds
6 Baths
Built-up:2,524 sqftPlot:2,462 sqft
OP Deal | Park Facing | Single Row
Introducing PARK GREENS at DAMAC Hills 2 – A Masterfully Designed Home by DAMAC.
Better Homes proudly presents this elegant 5-bedroom semi-detached villa located in the vibrant Damac Hills 2 community. Positioned on a spacious plot of approximately 2,463 sqft this beautifully crafted home spans three well-planned levels: Ground Floor, First Floor, and Second Floor, complete with a spacious rooftop terrace.
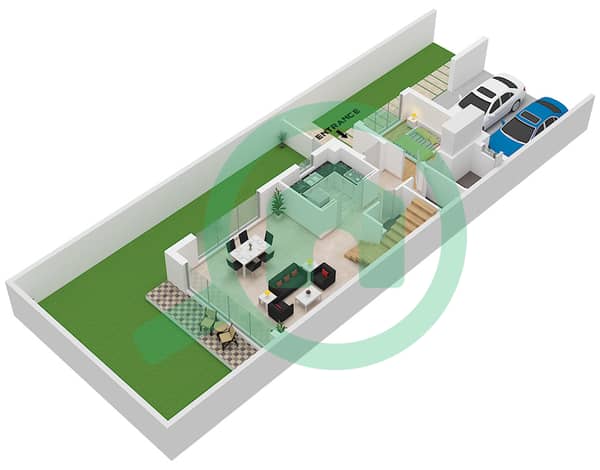
Ground Floor
Upon entering, you're welcomed into a smartly designed layout that includes:
- A guest master bedroom with en-suite bathroom and built-in wardrobes
- Expansive living and dining area
- Powder room
- Semi-open kitchen
- Laundry room with additional storage space
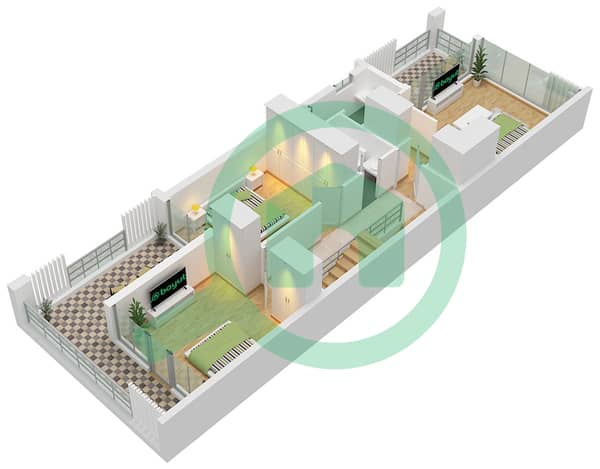
First Floor
The first level features:
- Three bedrooms with built-in wardrobes
- A luxurious master suite with walk-in closet, en-suite bathroom, and a private balcony
- Two additional bedrooms with access to a shared terrace
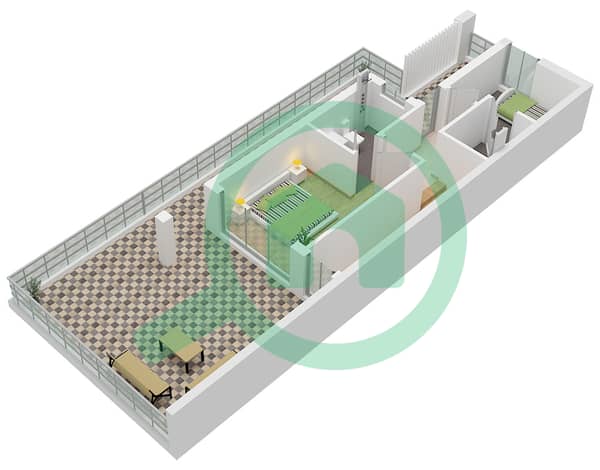
Second Floor
A flexible multi-use room with its own en-suite bathroom, ideal as:
- A fifth bedroom
- A private lounge
- Or an entertainment space
And a Maids room with a bathroom.
The 2nd floor also opens to a well-sized rooftop terrace, perfect for entertaining or unwinding.
Better Homes proudly presents this elegant 5-bedroom semi-detached villa located in the vibrant Damac Hills 2 community. Positioned on a spacious plot of approximately 2,463 sqft this beautifully crafted home spans three well-planned levels: Ground Floor, First Floor, and Second Floor, complete with a spacious rooftop terrace.
Ground Floor
Upon entering, you're welcomed into a smartly designed layout that includes:
- A guest master bedroom with en-suite bathroom and built-in wardrobes
- Expansive living and dining area
- Powder room
- Semi-open kitchen
- Laundry room with additional storage space
First Floor
The first level features:
- Three bedrooms with built-in wardrobes
- A luxurious master suite with walk-in closet, en-suite bathroom, and a private balcony
- Two additional bedrooms with access to a shared terrace
Second Floor
A flexible multi-use room with its own en-suite bathroom, ideal as:
- A fifth bedroom
- A private lounge
- Or an entertainment space
And a Maids room with a bathroom.
The 2nd floor also opens to a well-sized rooftop terrace, perfect for entertaining or unwinding.
Property Information
- TypeVilla
- PurposeFor Sale
- Reference no.Bayut - BH-S-292652
- CompletionOff-Plan
- FurnishingUnfurnished
- Added on9 September 2026
- Handover dateQ1 2027
Validated Information

Floor Plans
3D Live
3D Image
2D Image
- Floor Ground
- Floor First
- Floor Second


Mortgage
Calculate and view the monthly mortgage on this villa
Project Information
Similar Property Transactions


