
on
Off-Plan|
Resale
Floor plans
Map


10


Est. Payment AED 14.8K/mo
Get Pre-Approved
Sobha One Tower E, Sobha One, Sobha Hartland, Dubai
2 Beds
3 Baths
1,212 sqft
High Floor | Vastu | Handover Q4 2026
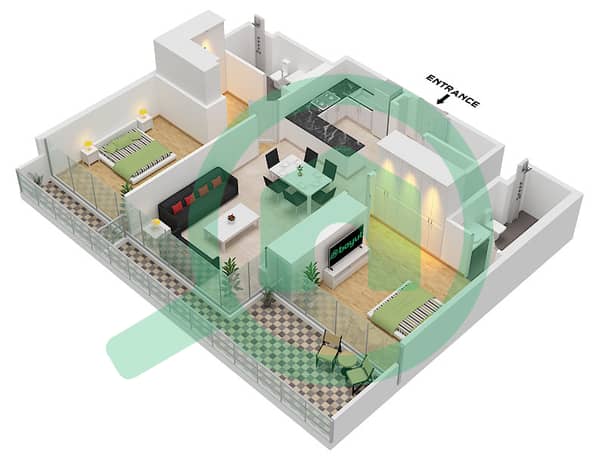
Presenting a premium 2-bedroom residence in Sobha One, Tower E, located in the prestigious Sobha Hartland community.
Positioned above the 30th floor, this spacious vastu-compliant unit features ensuite bedrooms, premium finishes, a well-planned layout, and impressive views across the golf course, Dubai Creek, and the city skyline.
Property Details
* 2 Bedrooms
* Ensuite Bedrooms
* Tower E
* Above 30th Floor
* Size: 1,211.80 Sq. Ft.
* Vastu -Compliant Unit
* Modern Kitchen with Integrated Appliances
* Dubai Creek Tower View
* Ras Al Khor Bird Sanctuary View
* Covered Parking
* 60% Paid
* 40% Due on Handover
* Handover: Q4 2026
Amenities
Residents enjoy access to infinity pools, a fully equipped gym, sky gardens, landscaped courtyards, clubhouse, pitch-and-putt golf facilities, waterfront promenade, children’s play areas, wellness zones, retail and dining outlets and 24/7 security.
Prime Location
* Downtown Dubai & Burj Khalifa: Approx. 5–10 mins
* DIFC & Dubai Design District: Approx. 10 mins
* Dubai International Airport: Approx. 12–15 mins
* Dubai Creek & Ras Al Khor Wildlife Sanctuary: Approx. 5–10 mins
* Close to Hartland International School and North London Collegiate School
An excellent option for both end users and investors, offering a combination of high-floor living, vastu orientation, upcoming handover, strong rental potential and long-term capital appreciation in one of Sobha Realty’s landmark developments.
Contact us today for more details or to discuss this opportunity.
Positioned above the 30th floor, this spacious vastu-compliant unit features ensuite bedrooms, premium finishes, a well-planned layout, and impressive views across the golf course, Dubai Creek, and the city skyline.
Property Details
* 2 Bedrooms
* Ensuite Bedrooms
* Tower E
* Above 30th Floor
* Size: 1,211.80 Sq. Ft.
* Vastu -Compliant Unit
* Modern Kitchen with Integrated Appliances
* Dubai Creek Tower View
* Ras Al Khor Bird Sanctuary View
* Covered Parking
* 60% Paid
* 40% Due on Handover
* Handover: Q4 2026
Amenities
Residents enjoy access to infinity pools, a fully equipped gym, sky gardens, landscaped courtyards, clubhouse, pitch-and-putt golf facilities, waterfront promenade, children’s play areas, wellness zones, retail and dining outlets and 24/7 security.
Prime Location
* Downtown Dubai & Burj Khalifa: Approx. 5–10 mins
* DIFC & Dubai Design District: Approx. 10 mins
* Dubai International Airport: Approx. 12–15 mins
* Dubai Creek & Ras Al Khor Wildlife Sanctuary: Approx. 5–10 mins
* Close to Hartland International School and North London Collegiate School
An excellent option for both end users and investors, offering a combination of high-floor living, vastu orientation, upcoming handover, strong rental potential and long-term capital appreciation in one of Sobha Realty’s landmark developments.
Contact us today for more details or to discuss this opportunity.
Property Information
- TypeApartment
- PurposeFor Sale
- Reference no.Bayut - 110059-yWGKnJ
- CompletionOff-Plan
- FurnishingUnfurnished
- TruCheck™ on9 September 2026
- Added on9 September 2026
- Handover dateQ4 2026
Validated Information

Floor Plans
3D Live
3D Image
2D Image
- Type G Variant 2 Unit 10 Floor 18,30,36

Mortgage
Calculate and view the monthly mortgage on this apartment
Building Information
Features / Amenities
Balcony or Terrace
Parking Spaces: 1
Swimming Pool
Sauna
+ 23 more amenities
Project Information
Similar Property Transactions


