
on 18th of September 2026
Floor plans
Map


20


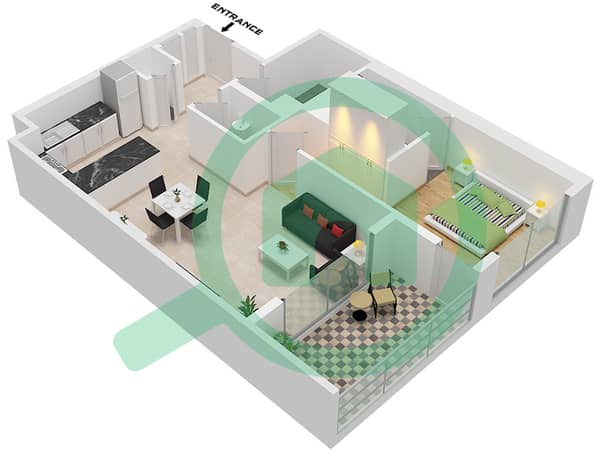
1Bed with Study | Limited Edition Layout | Vacant
Experience Luxury & Exclusivity in Sobha Hartland with Nexus Point Real Estate.
Step into this brand new, exclusive 1-Bedroom plus Study in Crest Grande, featuring a rare, limited floor plan designed for elegance and functionality. The home boasts a spacious, luxurious living area and a fully equipped kitchen with a dishwasher, washing machine, and a 4-burner stove with oven — perfect for modern living.
Enjoy a flexible 60/40 payment plan — pay 60% now and the remaining 40% directly to the developer post-handover. With its unique layout, premium finishes, and prime location in Sobha Hartland, this residence offers the perfect blend of comfort, style, and investment potential.
Amenities:
Infinity pool & state-of-the-art gym
Sauna & steam rooms with separate male and female facilities
Landscaped gardens & walking trails
Children’s play areas & BBQ zones
24/7 security & concierge service
Location Highlights:
Located in the heart of Sobha Hartland, Mohammed Bin Rashid City, just minutes from Downtown Dubai, Dubai Mall, and Business Bay, with easy access to major highways, top schools, and leisure destinations.
Company name: Nexus Point Real Estate Brokerage
RERA ORN: 24933
Address: Office- 404 Park Heights Square 2, Dubai Hills, Dubai
Primary email:
Company Profile: Nexus Point is a leading, independently owned real estate company based in Dubai. Our main focus is to provide an exceptional service to all customers through our team's expert knowledge of the regional market and its current trends. At Nexus Point, we are your one-stop shop for all things real estate. Let our experts handle all of your transactions from start to finish and enjoy the best Dubai has to offer!
Step into this brand new, exclusive 1-Bedroom plus Study in Crest Grande, featuring a rare, limited floor plan designed for elegance and functionality. The home boasts a spacious, luxurious living area and a fully equipped kitchen with a dishwasher, washing machine, and a 4-burner stove with oven — perfect for modern living.
Enjoy a flexible 60/40 payment plan — pay 60% now and the remaining 40% directly to the developer post-handover. With its unique layout, premium finishes, and prime location in Sobha Hartland, this residence offers the perfect blend of comfort, style, and investment potential.
Amenities:
Infinity pool & state-of-the-art gym
Sauna & steam rooms with separate male and female facilities
Landscaped gardens & walking trails
Children’s play areas & BBQ zones
24/7 security & concierge service
Location Highlights:
Located in the heart of Sobha Hartland, Mohammed Bin Rashid City, just minutes from Downtown Dubai, Dubai Mall, and Business Bay, with easy access to major highways, top schools, and leisure destinations.
Company name: Nexus Point Real Estate Brokerage
RERA ORN: 24933
Address: Office- 404 Park Heights Square 2, Dubai Hills, Dubai
Primary email:
Company Profile: Nexus Point is a leading, independently owned real estate company based in Dubai. Our main focus is to provide an exceptional service to all customers through our team's expert knowledge of the regional market and its current trends. At Nexus Point, we are your one-stop shop for all things real estate. Let our experts handle all of your transactions from start to finish and enjoy the best Dubai has to offer!
Property Information
- TypeApartment
- PurposeFor Sale
- Reference no.Bayut - NEXUS-S-9803
- CompletionReady
- FurnishingUnfurnished
- TruCheck™ on18 September 2026
- Average Rent
- Added on9 September 2026
Validated Information

Floor Plans
3D Live
3D Image
2D Image
- Type D Unit 3 Floor 7-12,15-22,24-41

Mortgage
Calculate and view the monthly mortgage on this apartment
Building Information
Features / Amenities
Balcony or Terrace
Parking Spaces
Maids Room
Swimming Pool
+ 25 more amenities
Similar Property Transactions


