
on
Off-Plan|
Resale
Floor plans
Map


12


Est. Payment AED 15.0K/mo
Get Pre-Approved
Sobha One Tower B, Sobha One, Sobha Hartland, Dubai
2 Beds
3 Baths
1,869 sqft
Below OP | Maid Room | Best Layout
Richmond Properties is proud to present this spacious 2 -bedroom plus maid apartment at Sobha One, tower B. Situated in the middle floor and offers a well-designed layout ideal for both end users and investors. A rare opportunity for investor and end - user to secure a property in one of Dubai’s most in-demand communities.
Property Features
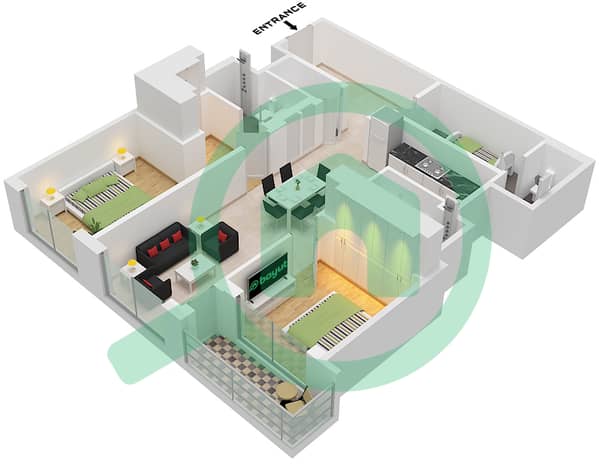
2 Bedrooms + maid
1,869.47 sq. ft
Parking
3 Bathrooms
Below market price
Handover: March 2027
Property Overview
Designed for comfort, modern living, investment, this unit offers a spacious, functional layout, making it ideal for families, professionals or investors seeking both lifestyle and value.
Community Features
Landscapes gardens
Lush parks, walking trails & cycling tracks
Swimming pools & fully equipped gyms Family-friendly play areas
Retail outlets, cafés & restaurants
Close to schools, hospitals & key amenities
Location
Ideally located in Ras Al Khor, Sobha One offers excellent connectivity to some of Dubai’s key destinations, including Downtown Dubai, Business Bay, Dubai Creek Harbour, and Dubai International Airport. With convenient access to major road networks, residents can enjoy seamless connectivity across the city while living in a sophisticated and well-connected community.
Developer
Developed by Sobha , known for delivering high-quality, master-planned communities with strong capital appreciation and rental demand.
Property Features
2 Bedrooms + maid
1,869.47 sq. ft
Parking
3 Bathrooms
Below market price
Handover: March 2027
Property Overview
Designed for comfort, modern living, investment, this unit offers a spacious, functional layout, making it ideal for families, professionals or investors seeking both lifestyle and value.
Community Features
Landscapes gardens
Lush parks, walking trails & cycling tracks
Swimming pools & fully equipped gyms Family-friendly play areas
Retail outlets, cafés & restaurants
Close to schools, hospitals & key amenities
Location
Ideally located in Ras Al Khor, Sobha One offers excellent connectivity to some of Dubai’s key destinations, including Downtown Dubai, Business Bay, Dubai Creek Harbour, and Dubai International Airport. With convenient access to major road networks, residents can enjoy seamless connectivity across the city while living in a sophisticated and well-connected community.
Developer
Developed by Sobha , known for delivering high-quality, master-planned communities with strong capital appreciation and rental demand.
Property Information
- TypeApartment
- PurposeFor Sale
- Reference no.Bayut - RPS105691
- CompletionOff-Plan
- FurnishingUnfurnished
- TruCheck™ on8 September 2026
- Added on8 September 2026
- Handover dateQ1 2027
Validated Information

Floor Plans
3D Live
3D Image
2D Image
- Type F Unit 15 Floor 8-11,20-23,32-35,44-46

Mortgage
Calculate and view the monthly mortgage on this apartment
Building Information
Project Information
Similar Property Transactions
