
Floor plans
Map


11


Full Golf View | DAMAC HILLS-SILVER SPRINGS | 4BR
La Foret Real Estate proudly presents this spacious 4-Bedroom villa in Silver Springs by DAMAC, nestled within the prestigious DAMAC Hills community. This beautifully designed residence offers generous living spaces, contemporary interiors, and access to a vibrant golf-inspired lifestyle, making it an exceptional choice for families and investors alike.
Silver Springs 3 is located in the heart of DAMAC Hills, a master-planned community renowned for its lush landscapes, premium amenities, and world-class recreational facilities, offering residents a perfect balance of luxury and convenience.
Property Details:
4-Bedroom
3 Bathrooms
Size: 1742.68 Sqft
Spacious and functional layout
Bright interiors with contemporary finishes
Located in the prestigious DAMAC Hills community
Selling Price: AED 3,700,000
Community Features & Amenities:
Trump International Golf Club Dubai
Malibu Bay wave pool
Community swimming pools
Fully equipped fitness centers
Parks and landscaped gardens
Children's play areas
Skate park
Football, tennis, basketball, and cricket courts
Running and cycling tracks
Petting farm and fishing lake
Supermarkets and retail outlets
Restaurants and cafés
International schools and nurseries
Healthcare clinics and pharmacies
24/7 gated security
Easy access to Hessa Street, Sheikh Zayed Bin Hamdan Al Nahyan Street, and major Dubai destinations
About La Foret Real Estate:
La Foret Real Estate LLC is a trusted boutique brokerage specializing in Dubai's premium communities. We provide personalized guidance, market expertise, and a seamless property journey for buyers, tenants, and investors.
Silver Springs 3 is located in the heart of DAMAC Hills, a master-planned community renowned for its lush landscapes, premium amenities, and world-class recreational facilities, offering residents a perfect balance of luxury and convenience.
Property Details:
4-Bedroom
3 Bathrooms
Size: 1742.68 Sqft
Spacious and functional layout
Bright interiors with contemporary finishes
Located in the prestigious DAMAC Hills community
Selling Price: AED 3,700,000
Community Features & Amenities:
Trump International Golf Club Dubai
Malibu Bay wave pool
Community swimming pools
Fully equipped fitness centers
Parks and landscaped gardens
Children's play areas
Skate park
Football, tennis, basketball, and cricket courts
Running and cycling tracks
Petting farm and fishing lake
Supermarkets and retail outlets
Restaurants and cafés
International schools and nurseries
Healthcare clinics and pharmacies
24/7 gated security
Easy access to Hessa Street, Sheikh Zayed Bin Hamdan Al Nahyan Street, and major Dubai destinations
About La Foret Real Estate:
La Foret Real Estate LLC is a trusted boutique brokerage specializing in Dubai's premium communities. We provide personalized guidance, market expertise, and a seamless property journey for buyers, tenants, and investors.
Property Information
- TypeVilla
- PurposeFor Sale
- Reference no.Bayut - laforet-754
- CompletionReady
- FurnishingUnfurnished
- Average Rent
- Added on8 September 2026
Validated Information

Floor Plans
3D Live
3D Image
2D Image
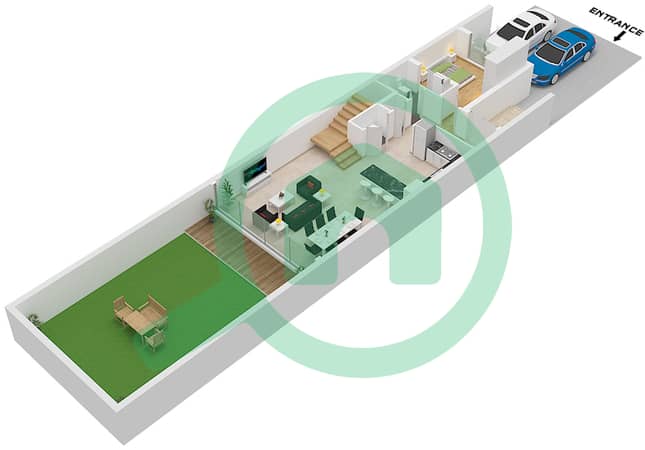
- TH16-M Floor Ground
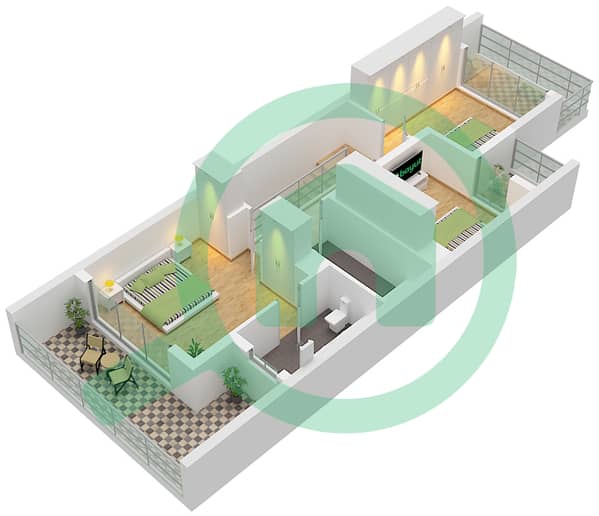
- TH16-M Floor First


Mortgage
Calculate and view the monthly mortgage on this villa
Similar Property Transactions

