
on 11th of September 2026
Floor plans
Map


9


Est. Payment AED 10.3K/mo
Get Pre-Approved
Creek Vistas Grande, Sobha Hartland, Dubai
2 Beds
3 Baths
1,376 sqft
Below Market | Downtown View | Vacant
Below Market | Downtown View | Vacant
Shady from haus & haus proudly presents this stunning 2-bedroom apartment in Creek Vistas Grande, offering a captivating full Downtown skyline view.
This beautifully designed unit features bright, open-plan interiors, high-quality modern finishes, and a spacious layout that maximizes both comfort and functionality. Floor-to-ceiling windows flood the space with natural light while showcasing the iconic city backdrop.
Residents enjoy access to resort-style amenities including a swimming pool, gym, landscaped gardens, and more. Located in the prestigious Sobha Hartland community, this property is ideal for both end-users and investors seeking luxury living in a prime location.
Please call for more information, to arrange a viewing or to make an offer.
• 2 Bedroom
• 3 Bath
• Corner Unit
• Largest Corner Unit in the Building
• Terrace
• Pool View
Shady from haus & haus proudly presents this stunning 2-bedroom apartment in Creek Vistas Grande, offering a captivating full Downtown skyline view.
This beautifully designed unit features bright, open-plan interiors, high-quality modern finishes, and a spacious layout that maximizes both comfort and functionality. Floor-to-ceiling windows flood the space with natural light while showcasing the iconic city backdrop.
Residents enjoy access to resort-style amenities including a swimming pool, gym, landscaped gardens, and more. Located in the prestigious Sobha Hartland community, this property is ideal for both end-users and investors seeking luxury living in a prime location.
Please call for more information, to arrange a viewing or to make an offer.
• 2 Bedroom
• 3 Bath
• Corner Unit
• Largest Corner Unit in the Building
• Terrace
• Pool View
Property Information
- TypeApartment
- PurposeFor Sale
- Reference no.Bayut - MKT260742
- CompletionReady
- FurnishingUnfurnished
- TruCheck™ on11 September 2026
- Average Rent
- Added on8 September 2026
Validated Information

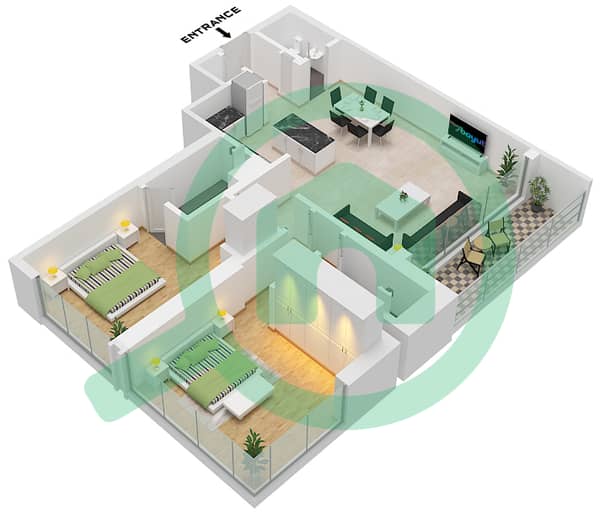
Floor Plans
3D Live
3D Image
2D Image
- Type A Unit 02 Floor 8-22,24-40

Mortgage
Calculate and view the monthly mortgage on this apartment
Building Information
Features / Amenities
Swimming Pool
Security Staff
Similar Property Transactions


