
on 1st of October 2026
Floor plans
Map


14


Est. Payment AED 14.8K/mo
Get Pre-Approved
Palace Residences North, Dubai Creek Harbour, Dubai
2 Beds
2 Baths
1,055 sqft
Luxury Interiors ICreek ViewI Genuine Re-Sale
Palace Residences North stands as a testament to the exceptional architectural prowess of Emaar Properties. This waterfront development situated on the tranquil shores of Dubai Creek offers branded housing units tailored to those seeking a premium living experience. The development neighbors the 5-star Palace hotel providing residents with access to its high-end services, all the while savouring breathtaking views. With its luxurious design impressive interiors ample spaces and abundant lighting the living experience at Palace Residences North is truly matchless.
Key Highlights:
- 2 spacious bedrooms with built-in wardrobes
- 2 modern bathrooms
- Modern amenities including a BBQ area, shared swimming pool, and maid’s room
- Convenient basement and covered parking
- Pet-friendly community
- Excellent investment potential or perfect for end-users
Nearby Facilities:
- Nearest school: Dubai International Academy – 5 km
- Nearest restaurant: The Lighthouse – 1 km
- Nearest airport: Dubai International Airport – 12 km
Proximity Area:
10 mins to Downtown Dubai
25 mins to Dubai Marina
35 mins to DWC Airport
15 mins to DXB Airport
For further details or to arrange a viewing appointment, Please contact Ms. Maryam - Property Consultant.
visit the seven-century real estate where you will find an extensive selection of properties available both for sale and for rent. seven-century Real Estate also provides Holiday Homes, Property Management and Facility Management services too.
Buyers, Sellers, and Tenants can reach us anytime. Thank you for Choosing seven-century Real Estate!
Key Highlights:
- 2 spacious bedrooms with built-in wardrobes
- 2 modern bathrooms
- Modern amenities including a BBQ area, shared swimming pool, and maid’s room
- Convenient basement and covered parking
- Pet-friendly community
- Excellent investment potential or perfect for end-users
Nearby Facilities:
- Nearest school: Dubai International Academy – 5 km
- Nearest restaurant: The Lighthouse – 1 km
- Nearest airport: Dubai International Airport – 12 km
Proximity Area:
10 mins to Downtown Dubai
25 mins to Dubai Marina
35 mins to DWC Airport
15 mins to DXB Airport
For further details or to arrange a viewing appointment, Please contact Ms. Maryam - Property Consultant.
visit the seven-century real estate where you will find an extensive selection of properties available both for sale and for rent. seven-century Real Estate also provides Holiday Homes, Property Management and Facility Management services too.
Buyers, Sellers, and Tenants can reach us anytime. Thank you for Choosing seven-century Real Estate!
Property Information
- TypeApartment
- PurposeFor Sale
- Reference no.Bayut - Seven-S-133516
- CompletionReady
- FurnishingFurnished
- TruCheck™ on1 October 2026
- Average Rent
- Added on7 September 2026
Validated Information

Floor Plans
3D Live
3D Image
2D Image
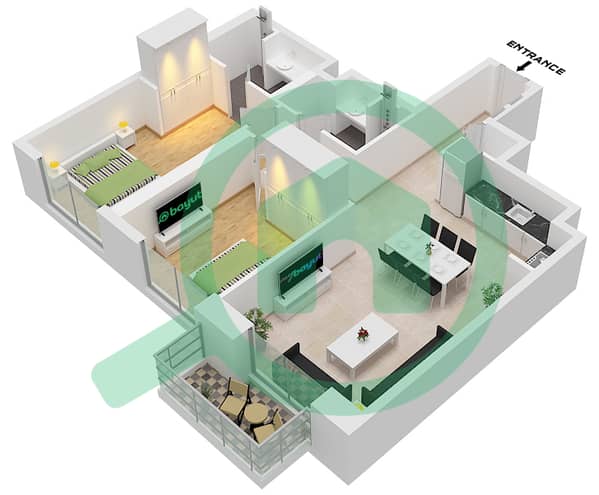
- Unit 6 Floor 2-19,21-33 Unit 3 Floor 20

Mortgage
Calculate and view the monthly mortgage on this apartment
Building Information
Features / Amenities
Balcony or Terrace
Jacuzzi
Sauna
Steam Room
+ 11 more amenities
Similar Property Transactions


