
Off-Plan
Floor plans
Map


28


20% DISCOUNT | 70% MORTGAGE | 2% SLD WAIVER | 23% ROI
- Flexible payment plan with a low initial investment to facilitate property acquisition.
- Structured installments during construction, allowing better cash-flow management.
- Strong potential for capital appreciation and rental income within a premium residential community.
- Excellent long-term investment opportunity in a green, family-oriented community with growing residential demand.
PRIME LOCATION :
- 5 min – Tilal Mall
- 10 min – Nasma Central Park
- 15 min – Sharjah International Airport
- 20 min – University City Sharjah
- 20 min – Sharjah National Park
- 25 min – Dubai International Airport
- 25 min – Sharjah Corniche
- 30 min – Dubai International City
- 30 min – Downtown Dubai
- 30 min – Dubai Mall & Burj Khalifa
- 35 min – Dubai Airport Freezone
- 35 min – Business Bay
- 40 min – Dubai Marina
- 40 min – Palm Jumeirah
- Direct access to Emirates Road (E611)
- Easy connectivity to Dubai, Sharjah and major highways.
PREMIUM AMENITIES:
- Swimmable Forest Lagoon with Waterfall
- Resort & Family Swimming Pools
- Basketball & Padel Courts
- Jogging & Cycling Tracks
- Kids’ Adventure Playground
- Adventure Trails
- Outdoor Cinema
- Wellness & Yoga Areas
- Community Centre & Retail Outlets
- Cafés & Food Truck Park
- Landscaped Gardens
- Mosque
- 24/7 Security & Gated Community
- Smart Home Features
CONTACT US
For more information or to schedule a private viewing, contact Zezenia today. Our experienced real estate professionals are ready to assist you and guide you through every step of your property investment journey.
Property Information
- TypeTownhouse
- PurposeFor Sale
- Reference no.Bayut - IM106706-yvBfZA
- CompletionOff-Plan
- FurnishingUnfurnished
- Added on7 September 2026
Validated Information

Floor Plans
3D Live
3D Image
2D Image
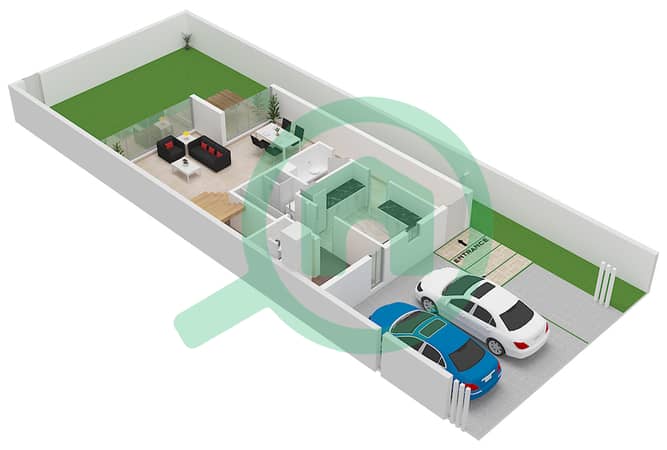
- Ground Floor
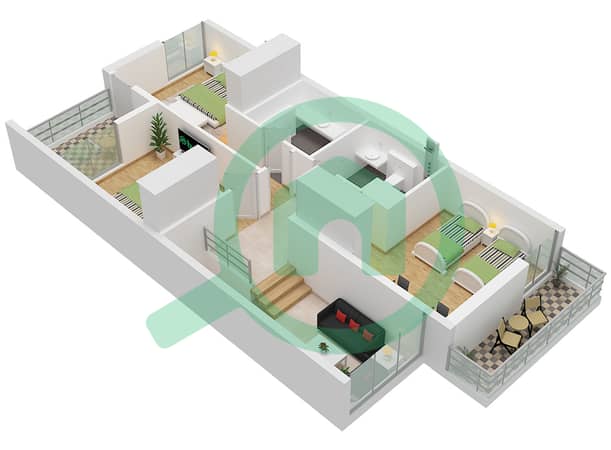
- First Floor


Mortgage
Calculate and view the monthly mortgage on this townhouse
Features / Amenities
Furnished
Balcony or Terrace
Shared Kitchen
Maids Room
+ 37 more amenities
Project Information
