
on
Off-Plan|
Resale
Floor plans
Map


10


Est. Payment AED 3.1K/mo
Get Pre-Approved
Fashionz by Danube, JVT District 4, Jumeirah Village Triangle (JVT), Dubai
Studio
1 Bath
432 sqft
High Floor | Resale | Motivated Seller
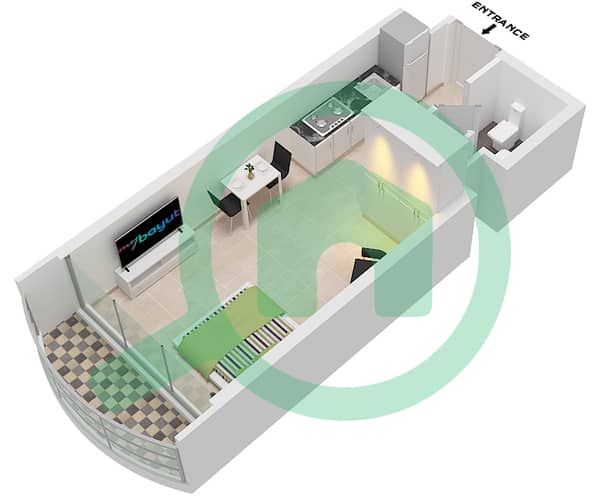
Introducing a luxurious and fully furnished studio apartment in the prestigious Fashionz by Danube, located in the vibrant community of Jumeirah Village Triangle (JVT). Spanning across an area of 431 square feet, this elegant studio offers a harmonious blend of comfort, style, and functionality.
The open floor plan seamlessly connects the living, dining, and sleeping areas. , creating a versatile layout that can be tailored to suit your individual preferences.
Fashionz by the Danube takes pride in offering a plethora of amenities, and this studio apartment is no exception. With a staggering count of 40 amenities, residents are provided with a lifestyle that goes beyond ordinary expectations. From state-of-the-art fitness centers and swimming pools to landscaped gardens and dedicated parking spaces, every aspect of luxurious living has been carefully considered. .
For more information please contact Jake Palmart at the display number or Email: jake.
The open floor plan seamlessly connects the living, dining, and sleeping areas. , creating a versatile layout that can be tailored to suit your individual preferences.
Fashionz by the Danube takes pride in offering a plethora of amenities, and this studio apartment is no exception. With a staggering count of 40 amenities, residents are provided with a lifestyle that goes beyond ordinary expectations. From state-of-the-art fitness centers and swimming pools to landscaped gardens and dedicated parking spaces, every aspect of luxurious living has been carefully considered. .
For more information please contact Jake Palmart at the display number or Email: jake.
Property Information
- TypeApartment
- PurposeFor Sale
- Reference no.Bayut - RL-244981
- CompletionOff-Plan
- FurnishingFurnished
- TruCheck™ on7 September 2026
- Added on7 September 2026
- Handover dateQ3 2026
Validated Information

Floor Plans
3D Live
3D Image
2D Image
- Type D Unit 2 Floor 2-19,21-45,47-56 Unit 10 Floor 21-24,47 Unit 11 Floor 2-19,25-45,48-56

Mortgage
Calculate and view the monthly mortgage on this apartment
Building Information
Features / Amenities
Balcony or Terrace
Project Information
Similar Property Transactions


