
on
Off-Plan|
Resale
Floor plans
Map


9


Est. Payment AED 9.1K/mo
Get Pre-Approved
Sobha Creek Vistas Heights Tower A, Sobha Creek Vistas Heights, Sobha Hartland, Dubai
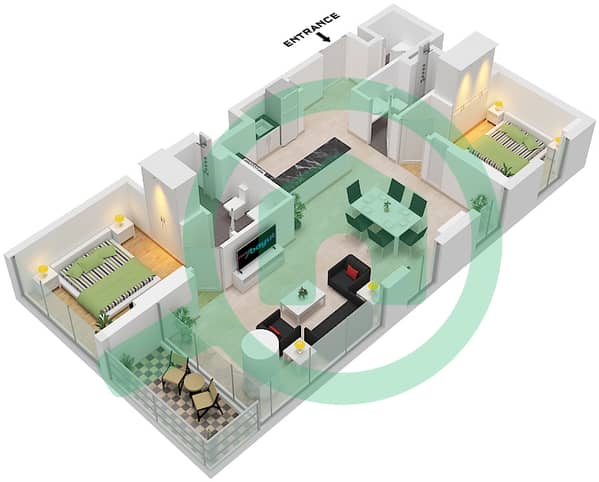
2 Beds
2 Baths
972 sqft
Panoramic Downtown View | High Floor | 2BR
Barnes International Realty is proud to offer this high-floor 2-bedroom apartment in Sobha Creek Vista Heights, featuring stunning panoramic views across the Downtown Dubai skyline.
Offering 972 sq ft of thoughtfully designed living space, the apartment combines a modern layout, abundant natural light and floor-to-ceiling windows that showcase the skyline.
Property Highlights:
- 2 Bedrooms
- 972 sq ft
- High floor
- Stunning Downtown Dubai skyline view
- Floor-to-ceiling windows
- Modern and functional layout
- Balcony
- Premium finishes
- Developed by Sobha Realty
Residents benefit from premium lifestyle facilities including a swimming pool, gym, children's play areas, landscaped spaces and covered parking.
A compelling opportunity for investors or end users looking for a high-floor residence with exceptional Downtown views in Sobha Hartland.
Contact Barnes International Realty today for more information or to arrange a viewing.
Property Information
- TypeApartment
- PurposeFor Sale
- Reference no.Bayut - PB-S-41592
- CompletionOff-Plan
- FurnishingUnfurnished
- TruCheck™ on4 September 2026
- Added on4 September 2026
- Handover dateQ2 2026
Validated Information

Floor Plans
3D Live
3D Image
2D Image
- Type A Unit 09 Floor 10-26,28-51

Mortgage
Calculate and view the monthly mortgage on this apartment
Building Information
Project Information
Similar Property Transactions


