
on
Off-Plan|
Resale
Floor plans
Map


19


Creek View | Handover 2027 | Modern Living
Homes Port Real Estate provided Creek Waters 2 sets a new standard for elevated island living, combining modern architecture with innovative landscaping. Situated within the vibrant urban backdrop of Dubai Creek, it creates a tranquil oasis. This residential development captures the essence of sophisticated urban living, seamlessly blending the finest elements of premium neighborhoods and providing unmatched views of the surrounding area.
Property Details:
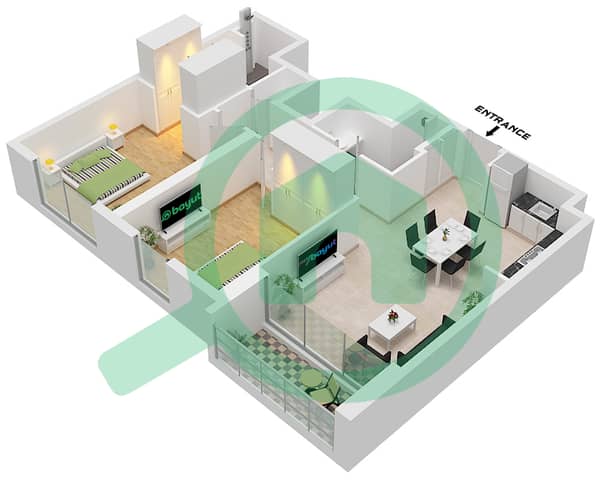
Spacious Living Area
Kitchen + Dining Area
Spacious Bedroom with walk-in Closet
Separate Laundry Room
Spacious Balcony
1 Parking
Handover December 2027
Amenities Available:
Fully Equipped Gym
Viewing Deck
Fine Dining
Infirnity Pool
Events
Wellness
Kid's Paly Area
Lawn Amphit heatre
Dog Park
Skating Areas
Splash Pad Fitness Plaza
15 Minutes from Burj Khalifa
10 minutes from Dubai International Airport
40 minutes from Al Maktoum International Airport
The Island District is a remarkable waterfront development that harmoniously combines luxurious residences with an array of enticing leisure and recreational amenities, culminating in a world-class community. At the heart of the district lies a lush green central park, complemented by a stunning marina and a prestigious yacht club. Additionally, the presence of five-star hotels adds to the allure of the district, providing residents with captivating views and unforgettable experiences. Whether enjoying the serene surroundings or indulging in the vibrant offerings, The Island District offers a truly exceptional living environment.
Call Lama Saadi BRN: 80430 on Email: for more information, to arrange a viewing or to make an offer.
Thank you for choosing HOMES PORT REAL ESTATE L. L. C. !
Property Details:
Spacious Living Area
Kitchen + Dining Area
Spacious Bedroom with walk-in Closet
Separate Laundry Room
Spacious Balcony
1 Parking
Handover December 2027
Amenities Available:
Fully Equipped Gym
Viewing Deck
Fine Dining
Infirnity Pool
Events
Wellness
Kid's Paly Area
Lawn Amphit heatre
Dog Park
Skating Areas
Splash Pad Fitness Plaza
15 Minutes from Burj Khalifa
10 minutes from Dubai International Airport
40 minutes from Al Maktoum International Airport
The Island District is a remarkable waterfront development that harmoniously combines luxurious residences with an array of enticing leisure and recreational amenities, culminating in a world-class community. At the heart of the district lies a lush green central park, complemented by a stunning marina and a prestigious yacht club. Additionally, the presence of five-star hotels adds to the allure of the district, providing residents with captivating views and unforgettable experiences. Whether enjoying the serene surroundings or indulging in the vibrant offerings, The Island District offers a truly exceptional living environment.
Call Lama Saadi BRN: 80430 on Email: for more information, to arrange a viewing or to make an offer.
Thank you for choosing HOMES PORT REAL ESTATE L. L. C. !
Property Information
- TypeApartment
- PurposeFor Sale
- Reference no.Bayut - HEM-S-1065
- CompletionOff-Plan
- FurnishingUnfurnished
- TruCheck™ on3 September 2026
- Added on3 September 2026
- Handover dateQ4 2027
Validated Information

Floor Plans
3D Live
3D Image
2D Image
- Unit 04 Floor 39-48

Mortgage
Calculate and view the monthly mortgage on this apartment
Building Information
Project Information
Similar Property Transactions
