
on
Off-Plan|
Resale
Floor plans
Map


11


HANDOVER Q2 2028 | PARK VIEW | GREAT DEAL
EVA Real Estate LLC proudly presents this exceptional apartment in Aeon Tower 2, Dubai Creek Harbour. Set within a contemporary waterfront development, this residence offers modern architecture, refined interiors, and an enviable location overlooking the vibrant surroundings of Dubai Creek Harbour. With its premium lifestyle, waterfront setting, and excellent connectivity, it is an attractive opportunity for both homeowners and investors.
Property Features:
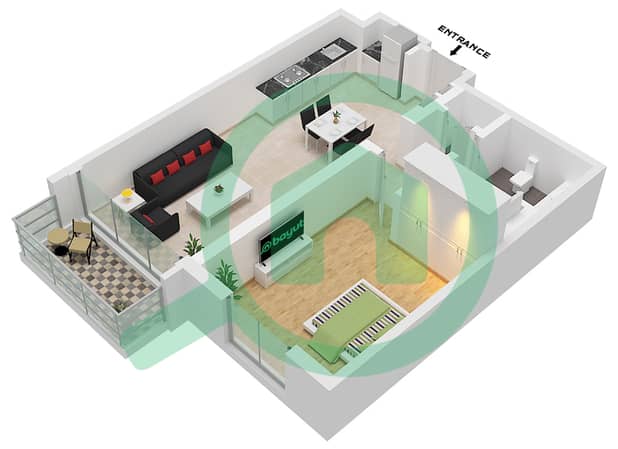
- 1 spacious bedroom
- Contemporary fitted kitchen
- Built-in wardrobes
- Well-appointed bathroom
- Floor-to-ceiling windows
- Private balcony
- Modern premium finishes
- Efficient and functional layout
- Contemporary waterfront living
- Excellent potential for long-term capital appreciation
Amenities:
- Infinity swimming pool
- Fully equipped fitness centre
- Children's pool
- Children's play area
- Landscaped gardens
- Waterfront leisure areas
- Residents' lounge
- Outdoor relaxation spaces
- Walking and cycling paths
- 24/7 security and CCTV surveillance
- High-speed elevators
- Covered parking
Location Highlights:
- Easy access to major roads connecting Dubai Creek Harbour with Downtown Dubai
- Ras Al Khor Wildlife Sanctuary – 5 minutes
- Dubai Festival City Mall – 10 minutes
- Dubai International Airport – 15 minutes
- Downtown Dubai – 15 minutes
- Dubai Mall – 15 minutes
- Burj Khalifa – 15 minutes
- Business Bay – 15 minutes
- DIFC – 20 minutes
With EVA Real Estate LLC, a trusted Dubai-based agency, you’ll receive expert guidance from 150+ RERA-certified advisors speaking 40+ languages. We’ve earned our clients’ trust through dedication and results — call us today for professional, reliable service.
Property Features:
- 1 spacious bedroom
- Contemporary fitted kitchen
- Built-in wardrobes
- Well-appointed bathroom
- Floor-to-ceiling windows
- Private balcony
- Modern premium finishes
- Efficient and functional layout
- Contemporary waterfront living
- Excellent potential for long-term capital appreciation
Amenities:
- Infinity swimming pool
- Fully equipped fitness centre
- Children's pool
- Children's play area
- Landscaped gardens
- Waterfront leisure areas
- Residents' lounge
- Outdoor relaxation spaces
- Walking and cycling paths
- 24/7 security and CCTV surveillance
- High-speed elevators
- Covered parking
Location Highlights:
- Easy access to major roads connecting Dubai Creek Harbour with Downtown Dubai
- Ras Al Khor Wildlife Sanctuary – 5 minutes
- Dubai Festival City Mall – 10 minutes
- Dubai International Airport – 15 minutes
- Downtown Dubai – 15 minutes
- Dubai Mall – 15 minutes
- Burj Khalifa – 15 minutes
- Business Bay – 15 minutes
- DIFC – 20 minutes
With EVA Real Estate LLC, a trusted Dubai-based agency, you’ll receive expert guidance from 150+ RERA-certified advisors speaking 40+ languages. We’ve earned our clients’ trust through dedication and results — call us today for professional, reliable service.
Property Information
- TypeApartment
- PurposeFor Sale
- Reference no.Bayut - eva-5528
- CompletionOff-Plan
- FurnishingUnfurnished
- TruCheck™ on2 September 2026
- Added on2 September 2026
- Handover dateQ2 2028
Validated Information

Floor Plans
3D Live
3D Image
2D Image
- Unit 1 Floor 2-11 Unit 4 Floor 1-11 Unit 5 Floor 1-11 Unit 6 Floor 1

Mortgage
Calculate and view the monthly mortgage on this apartment
Building Information
Features / Amenities
Balcony or Terrace
Swimming Pool
Gym or Health Club
Security Staff
Project Information
Similar Property Transactions


