
on
Off-Plan|
Resale
Floor plans
Map


14


Near Amenities | 3BR Townhouse | Best Price
Discover this well-positioned 3-bedroom townhouse in Anya 2, Arabian Ranches 3, ideally located near community amenities for everyday convenience. Offering a functional layout and access to Emaar’s signature lifestyle, this home is perfect for families seeking comfort, connectivity, and long-term value in one of Dubai’s most sought-after master-planned communities.
Property Highlights
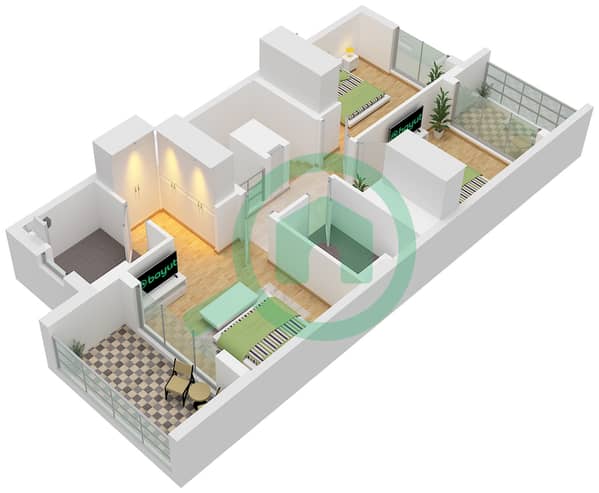
Bedrooms: 3 spacious bedrooms with built-in wardrobes
Built-Up Area: 184.98 sqm (approx. 1,991 sq. ft)
Plot Size: 160.13 sqm (approx. 1,723 sq. ft)
Location Advantage: Walking distance to parks, retail, and community facilities
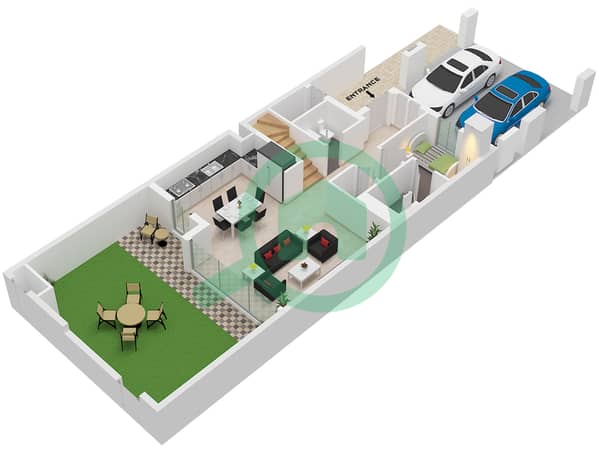
Layout: Open-plan living and dining area with modern kitchen
Outdoor: Private garden with space for seating and landscaping
Parking: Dedicated covered parking + visitor bays nearby
Community: Gated with 24/7 security, pools, gyms, and cycling tracks
Why Anya 2, Arabian Ranches 3
Amenity Proximity: Easy access to schools, clinics, supermarkets, and F&B outlets within the community
Family-Friendly Design: Safe pedestrian zones, playgrounds, and green open spaces
Connectivity: Quick access to Sheikh Mohammed Bin Zayed Road (E311) and Emirates Road (E611)
Investment Potential: Strong rental demand and capital appreciation in AR3’s established sub-communities
Lifestyle: Resort-style living with landscaped boulevards, jogging trails, and community events
Perfect For
End-users looking for a move-in-ready family home near daily essentials
Investors targeting high occupancy rates in a mature, amenity-rich community
Tenants/buyers prioritizing walkability to parks, schools, and retail
Property Highlights
Bedrooms: 3 spacious bedrooms with built-in wardrobes
Built-Up Area: 184.98 sqm (approx. 1,991 sq. ft)
Plot Size: 160.13 sqm (approx. 1,723 sq. ft)
Location Advantage: Walking distance to parks, retail, and community facilities
Layout: Open-plan living and dining area with modern kitchen
Outdoor: Private garden with space for seating and landscaping
Parking: Dedicated covered parking + visitor bays nearby
Community: Gated with 24/7 security, pools, gyms, and cycling tracks
Why Anya 2, Arabian Ranches 3
Amenity Proximity: Easy access to schools, clinics, supermarkets, and F&B outlets within the community
Family-Friendly Design: Safe pedestrian zones, playgrounds, and green open spaces
Connectivity: Quick access to Sheikh Mohammed Bin Zayed Road (E311) and Emirates Road (E611)
Investment Potential: Strong rental demand and capital appreciation in AR3’s established sub-communities
Lifestyle: Resort-style living with landscaped boulevards, jogging trails, and community events
Perfect For
End-users looking for a move-in-ready family home near daily essentials
Investors targeting high occupancy rates in a mature, amenity-rich community
Tenants/buyers prioritizing walkability to parks, schools, and retail
Property Information
- TypeTownhouse
- PurposeFor Sale
- Reference no.Bayut - HI-S-013818
- CompletionOff-Plan
- FurnishingUnfurnished
- TruCheck™ on3 September 2026
- Added on2 September 2026
- Handover dateQ4 2026
Validated Information

Floor Plans
3D Live
3D Image
2D Image
- Type IRIA 2M Unit 6PLEX-TH04,8PLEX-TH04,6 Floor Ground
- Type IRIA 2M Unit 6PLEX-TH04,8PLEX-TH04,6 Floor First


Mortgage
Calculate and view the monthly mortgage on this townhouse
Features / Amenities
Balcony or Terrace
Centrally Air-Conditioned
Barbeque Area
Pets Allowed
Project Information
Similar Property Transactions

