
on
Off-Plan|
Initial Sale
Floor plans
Map


7


9% ROI | METRO | 10% DP | CASH DIS | PREMIUM LOCATION
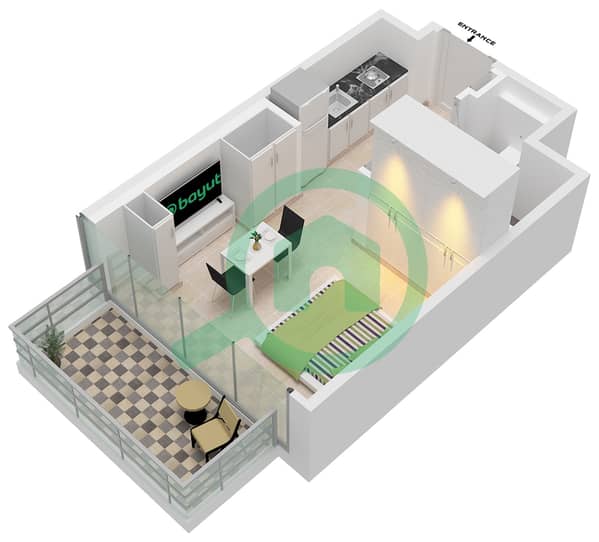
This residential studio apartment is available for sale in Azizi Wares, Downtown Jebel Ali, Dubai. Positioned on a higher floor, it offers a practical layout with one bathroom and compact living space ideal for end-users or investors. Large windows and balcony access make the most of the downtown city views and natural light.
Key Features:
The wider Downtown Jebel Ali community is a mixed-use district with mid- to high-rise residential buildings, offices, and retail options. Planned walkways, shaded sidewalks, and landscaped courtyards create a comfortable suburban environment, while nearby malls such as Ibn Battuta Mall and Jebel Ali Mall can be reached within a short drive for shopping, dining, and entertainment.
Key Features:
- Studio layout
- One bathroom
- Balcony or terrace
- Open-plan living area
- High-floor position
- Downtown city view
- Modern building design
- Access to shared facilities
- Residential tower
- Suitable for investors
- Swimming pool
- Gym or health club
- Sauna
- Steam room
- Jacuzzi
- Kids play area
- Lawn or garden
- Barbeque area
- Lobby in building
- Multiple elevator access
- Cafeteria or canteen
- Various city and skyline views
The wider Downtown Jebel Ali community is a mixed-use district with mid- to high-rise residential buildings, offices, and retail options. Planned walkways, shaded sidewalks, and landscaped courtyards create a comfortable suburban environment, while nearby malls such as Ibn Battuta Mall and Jebel Ali Mall can be reached within a short drive for shopping, dining, and entertainment.
Property Information
- TypeApartment
- PurposeFor Sale
- Reference no.Bayut - amr1045
- CompletionOff-Plan
- FurnishingUnfurnished
- TruCheck™ on2 September 2026
- Added on2 September 2026
- Handover dateQ1 2028
Validated Information

Floor Plans
3D Live
3D Image
2D Image
- Type 2B Unit 04,07,08,36,39,42 Floor 2-7

Mortgage
Calculate and view the monthly mortgage on this apartment
Building Information
Features / Amenities
Balcony or Terrace
Swimming Pool
Flooring
Jacuzzi
+ 12 more amenities
Project Information
Similar Property Transactions


