
on
Off-Plan|
Resale
Floor plans
Map


10


Corner Unit | Burj Khalifa And Ras Al Khor View
3 bedroom apartment in Sobha One Tower B, Sobha Hartland, designed for refined urban living in one of Dubai s sought after residential communities. The residence combines spacious interiors with high quality finishes and access to an exceptional range of lifestyle amenities, making it an attractive choice for both end users and investors.
Premium 3 bedroom apartment in Sobha One Tower B
Contemporary design with quality finishes
Spacious and thoughtfully planned layout
Access to an 18 hole pitch and putt golf course
Infinity swimming pools and landscaped spaces
Indoor and outdoor fitness facilities
Family friendly residential community
Excellent connectivity to Downtown Dubai and Business Bay
Strong potential for long term investment
Located within the established Sobha Hartland community
Amenities
Infinity swimming pools
18 hole pitch and putt golf course
Clubhouse
Fitness centres and gyms
Indoor and outdoor sports courts
Yoga and Pilates studios
BBQ and dining areas
Outdoor cinema
Children's play areas
Family parks
Themed courtyards
Sky gardens
Co working spaces
Lounge areas
24/7 security and concierge services
Nearby Attractions, Malls, Schools & Shops
Hartland International School approx. 5 minutes
North London Collegiate School Dubai approx. 5 minutes
Meydan Racecourse approx. 10 minutes
Ras Al Khor Wildlife Sanctuary approx. 10 minutes
Dubai Design District approx. 10 15 minutes
Downtown Dubai approx. 10 15 minutes
Dubai Mall approx. 15 minutes
Burj Khalifa approx. 15 minutes
Business Bay approx. 15 minutes
Dubai International Airport approx. 15 20 minutes
Local retail and dining options a few minutes
Premium 3 bedroom apartment in Sobha One Tower B
Contemporary design with quality finishes
Spacious and thoughtfully planned layout
Access to an 18 hole pitch and putt golf course
Infinity swimming pools and landscaped spaces
Indoor and outdoor fitness facilities
Family friendly residential community
Excellent connectivity to Downtown Dubai and Business Bay
Strong potential for long term investment
Located within the established Sobha Hartland community
Amenities
Infinity swimming pools
18 hole pitch and putt golf course
Clubhouse
Fitness centres and gyms
Indoor and outdoor sports courts
Yoga and Pilates studios
BBQ and dining areas
Outdoor cinema
Children's play areas
Family parks
Themed courtyards
Sky gardens
Co working spaces
Lounge areas
24/7 security and concierge services
Nearby Attractions, Malls, Schools & Shops
Hartland International School approx. 5 minutes
North London Collegiate School Dubai approx. 5 minutes
Meydan Racecourse approx. 10 minutes
Ras Al Khor Wildlife Sanctuary approx. 10 minutes
Dubai Design District approx. 10 15 minutes
Downtown Dubai approx. 10 15 minutes
Dubai Mall approx. 15 minutes
Burj Khalifa approx. 15 minutes
Business Bay approx. 15 minutes
Dubai International Airport approx. 15 20 minutes
Local retail and dining options a few minutes
Property Information
- TypeApartment
- PurposeFor Sale
- Reference no.Bayut - B-bbNF-AS-180293
- CompletionOff-Plan
- FurnishingUnfurnished
- TruCheck™ on2 September 2026
- Added on2 September 2026
- Handover dateQ1 2027
Validated Information

Floor Plans
3D Live
3D Image
2D Image
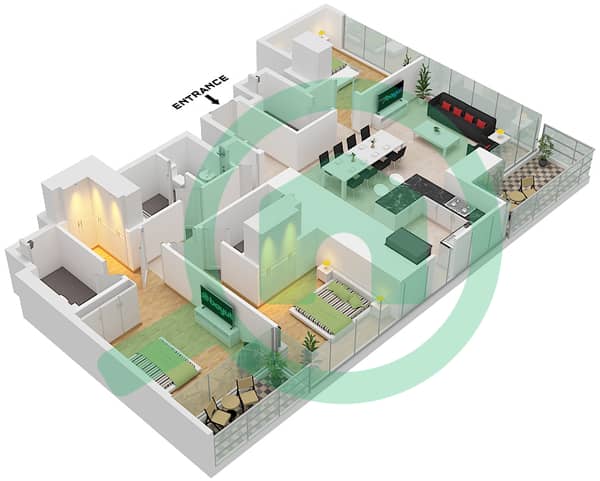
- Type B Unit 8 Floor 8-11,20-23,32-35,44-46

Mortgage
Calculate and view the monthly mortgage on this apartment
Building Information
Features / Amenities
Balcony or Terrace
Shared Kitchen
Maids Room
Swimming Pool
+ 10 more amenities
Project Information
Similar Property Transactions


