
on
Off-Plan|
Resale
Floor plans
Map


10


Est. Payment AED 5.3K/mo
Get Pre-Approved
Sobha One Tower B, Sobha One, Sobha Hartland, Dubai
1 Bed
1 Bath
602 sqft
Burj khalifa View | Golf and Pool View
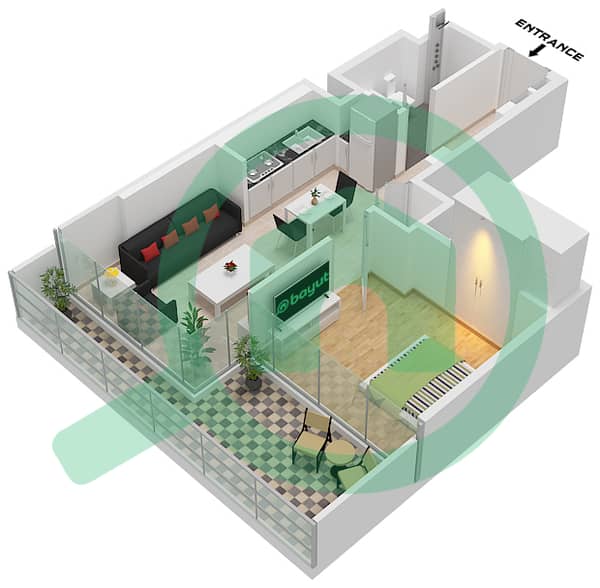
Modern 1 bedroom apartment in Sobha One, Tower B a high floor residence (above the 50th level) with a balcony and golf course view, with completion planned for Q4 2026. The unit is designed around a combined living, dining, and kitchen space, with a dedicated bedroom and well planned bathroom. The layout is practical for everyday living and future rental demand, featuring a separate utility/laundry room, a built in wardrobe, and an allocated parking space. Positioned high above the city s rhythm, the apartment delivers a quiet, elevated feel ideal for an end user who values views and privacy, or an investor looking for a unit with strong appeal at handover.
Sobha One is a high end mixed use development by Sobha Realty in Ras Al Khor, planned as five towers (approx. 33 to 65 storeys) with a large residential component. The project is conceived as a modern, lifestyle driven address where architecture, greenery, and waterfront vistas meet with a golf element that adds long term prestige and differentiation within the area.
Residents will have access to lifestyle facilities including a gym, swimming pool, parks and gardens, courtyards and seating zones, a clubhouse, leisure areas, and an on site golf course. Connectivity is a key advantage: Downtown/Burj Khalifa approx. 13 minutes, DIFC approx. 14 minutes, Dubai International Airport approx. 20 minutes, with Ras Al Khor Wildlife Sanctuary close by offering a rare combination of central access and nature facing views.
Sobha One is a high end mixed use development by Sobha Realty in Ras Al Khor, planned as five towers (approx. 33 to 65 storeys) with a large residential component. The project is conceived as a modern, lifestyle driven address where architecture, greenery, and waterfront vistas meet with a golf element that adds long term prestige and differentiation within the area.
Residents will have access to lifestyle facilities including a gym, swimming pool, parks and gardens, courtyards and seating zones, a clubhouse, leisure areas, and an on site golf course. Connectivity is a key advantage: Downtown/Burj Khalifa approx. 13 minutes, DIFC approx. 14 minutes, Dubai International Airport approx. 20 minutes, with Ras Al Khor Wildlife Sanctuary close by offering a rare combination of central access and nature facing views.
Property Information
- TypeApartment
- PurposeFor Sale
- Reference no.Bayut - AS-175374
- CompletionOff-Plan
- FurnishingUnfurnished
- TruCheck™ on2 September 2026
- Added on2 September 2026
- Handover dateQ1 2027
Validated Information

Floor Plans
3D Live
3D Image
2D Image
- Type G Unit 6 Floor 12,18,24,30,36,42

Mortgage
Calculate and view the monthly mortgage on this apartment
Building Information
Features / Amenities
Balcony or Terrace
Shared Kitchen
Swimming Pool
Sauna
+ 9 more amenities
Project Information
Similar Property Transactions


