
on
Off-Plan|
Resale
Floor plans
Map


13


Est. Payment AED 7.2K/mo
Get Pre-Approved
Violet, DAMAC Hills 2 (Akoya by DAMAC), Dubai
4 Beds
4 Baths
Built-up:2,350 sqftPlot:1,215 sqft
Vastu | Below Original Price | Middle Unit
fam Properties is proud to present this beautifully designed 4 bedroom townhouse in Violet 1, located within the vibrant community of DAMAC Hills 2.
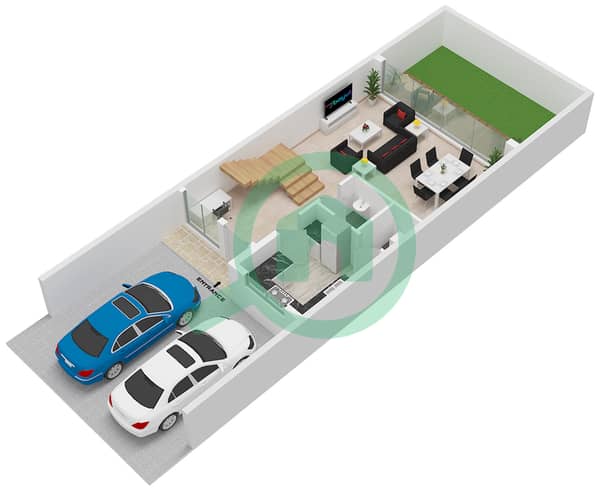
This modern G+2 townhouse offers a spacious and functional layout ideal for family living, combining contemporary architecture with bright open spaces and elegant finishes. Large floor to ceiling windows fill the home with natural light, enhancing the open plan living and dining areas designed for both comfort and entertaining.
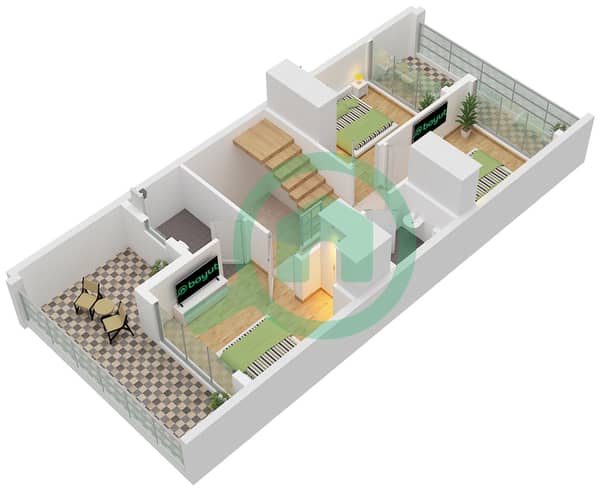
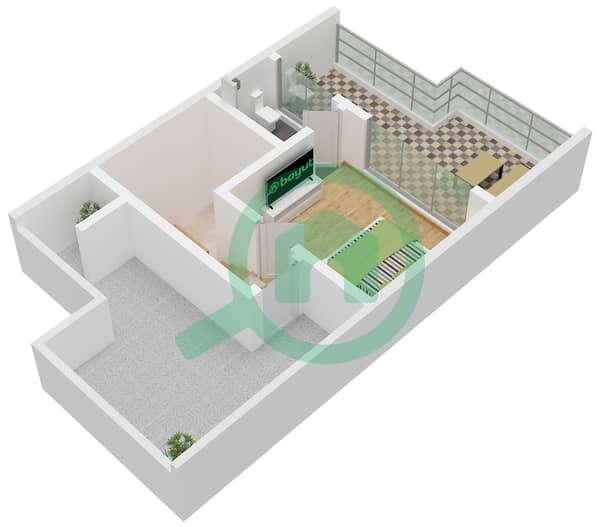
The property features four generously sized bedrooms with built in wardrobes, while the master suite includes a private en suite bathroom for added privacy. A fully fitted modern kitchen, study area, and multiple balconies provide both practicality and stylish living.
Step outside to your private garden, perfect for relaxing, entertaining guests, or enjoying peaceful outdoor moments.
Property Details:
Mortgageable
4 Bedroom Townhouse (G+2)
4 Bathrooms + Guest Powder Room
Plot Size: 1,215 sq. ft.
Built Up Area: 2,350 sq. ft.
Multiple Balconies
Study Area
Built in Wardrobes
Fully Fitted Closed Kitchen
Private Garden
2 Covered Parking Spaces
Completion: Expected 2026
Residents of DAMAC Hills 2 enjoy a resort style lifestyle with premium amenities including swimming pools, Malibu Beach wave pool, lazy river, sports courts, cycling tracks, outdoor cinema, landscaped parks, retail outlets, and 24/7 gated security.
Ideal for families and investors seeking strong future potential in one of Dubai s fastest growing communities.
Contact Kostas today for more information!
Property Information
- TypeTownhouse
- PurposeFor Sale
- Reference no.Bayut - B-WGgF-VS-167965
- CompletionOff-Plan
- FurnishingUnfurnished
- TruCheck™ on18 September 2026
- Added on1 September 2026
- Handover dateQ2 2026
Validated Information

Floor Plans
3D Live
3D Image
2D Image
- Type A Floor Ground
- Type A Floor First
- Type A Roof


Mortgage
Calculate and view the monthly mortgage on this townhouse
Features / Amenities
Balcony or Terrace
Shared Kitchen
Swimming Pool
Sauna
+ 9 more amenities
Project Information
Similar Property Transactions


