
on
Off-Plan|
Resale
Floor plans
Map


9


Brand New 1BR | Off-Plan Resale | Park Views Residences
1BR Off-Plan Resale | Park Views Residences B | Wasl 1 | AED 1.75MCapvest Reality is pleased to present this 1-bedroom off-plan resale apartment in Park Views Residences B, Wasl 1, Al Kifaf.
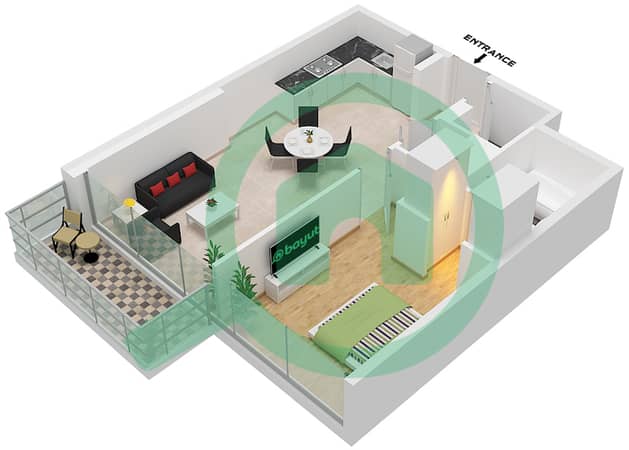
Offering 718 sq. ft. of thoughtfully designed living space, this apartment features a practical layout with 2 bathrooms, a balcony, an open kitchen, dedicated storage, and built-in wardrobes.
Property Details:
Community Amenities:
Prime Location:Park Views Residences is located within Wasl 1, offering excellent connectivity to Sheikh Zayed Road and Max Metro Station. Residents are also close to Zabeel Park and Dubai’s key business, leisure, and lifestyle destinations.
Ideal for investors and end users looking for a centrally located off-plan property with strong connectivity and modern community amenities.
Offering 718 sq. ft. of thoughtfully designed living space, this apartment features a practical layout with 2 bathrooms, a balcony, an open kitchen, dedicated storage, and built-in wardrobes.
Property Details:
- 1 Bedroom
- 2 Bathrooms
- 718 sq. ft.
- Off-Plan Resale
- Expected Handover: Q1 2027
- Balcony
- Dedicated Storage
- Open Kitchen
- Built-in Wardrobes
- Central Air Conditioning
- Asking Price: AED 1,7500,000
Community Amenities:
- Swimming Pool
- Fully Equipped Gym / Fitness Centre
- Children's Play Area
- Landscaped Outdoor Areas
- Jogging Track
- BBQ Area
- Sports / Football Area
- Retail Amenities
Prime Location:Park Views Residences is located within Wasl 1, offering excellent connectivity to Sheikh Zayed Road and Max Metro Station. Residents are also close to Zabeel Park and Dubai’s key business, leisure, and lifestyle destinations.
Ideal for investors and end users looking for a centrally located off-plan property with strong connectivity and modern community amenities.
Property Information
- TypeApartment
- PurposeFor Sale
- Reference no.Bayut - CV_NR15
- CompletionOff-Plan
- TruCheck™ on3 September 2026
- Added on1 September 2026
- Handover dateQ1 2027
Validated Information

Floor Plans
3D Live
3D Image
2D Image
- Type 1A Unit 3,10 Floor 4-18,22-44

Mortgage
Calculate and view the monthly mortgage on this apartment
Building Information
Features / Amenities
Parking Spaces: 1
Swimming Pool
Jacuzzi
Sauna
+ 18 more amenities
Project Information
Similar Property Transactions


