
on
Off-Plan|
Resale
Floor plans
Map


10


Est. Payment AED 5.1K/mo
Get Pre-Approved
Sobha Creek Vistas Heights Tower A, Sobha Creek Vistas Heights, Sobha Hartland, Dubai
1 Bed
1 Bath
610 sqft
Ras Al Khor View | Luminous | Pristine
Dacha Real Estate is delighted to offer this upcoming 1 bedroom in Creek Vista Heights – Tower A.
611 SQFT
1 covered parking
Shared Gym
Outdoor pool
Community parks
Polyclinic
Built-in wardrobes
24/7 security
Pets allowed
Childrens play area
Mosque
Communal gardens
Public parking
Restaurants
Shops
High floor unit in Creek Vista Heights – Tower A. The apartment includes a fully equipped kitchen area and built in wardrobes in the bedroom. You can also enjoy great views of the rest of Sobha Hartland from the spacious balcony.
The unit is planned to be delivered in December 2026.
Sobha Hartland Creek Vista Heights is a stunning building located just a 10 minute drive from Downtown. Sobha Hartland offers a mix of quiet green landscapes infused with the feeling of city life. The design is immaculate and has been executed with the upmost care, perfectly reflecting on the high standard of Sobha quality. The great location also makes it an easy commute and ensures the rest of the Dubai is easily accessible.
The location of this building is perfect as it’s a 10 minute drive from downtown Dubai, Dubai fountains, and the Dubai Mall. It also has nearby international schools 5 minutes away.
For further information please contact our head office or alternatively visit www. dacha-re. com where you will find an extensive selection of properties available for sale and for rent.
611 SQFT
1 covered parking
Shared Gym
Outdoor pool
Community parks
Polyclinic
Built-in wardrobes
24/7 security
Pets allowed
Childrens play area
Mosque
Communal gardens
Public parking
Restaurants
Shops
High floor unit in Creek Vista Heights – Tower A. The apartment includes a fully equipped kitchen area and built in wardrobes in the bedroom. You can also enjoy great views of the rest of Sobha Hartland from the spacious balcony.
The unit is planned to be delivered in December 2026.
Sobha Hartland Creek Vista Heights is a stunning building located just a 10 minute drive from Downtown. Sobha Hartland offers a mix of quiet green landscapes infused with the feeling of city life. The design is immaculate and has been executed with the upmost care, perfectly reflecting on the high standard of Sobha quality. The great location also makes it an easy commute and ensures the rest of the Dubai is easily accessible.
The location of this building is perfect as it’s a 10 minute drive from downtown Dubai, Dubai fountains, and the Dubai Mall. It also has nearby international schools 5 minutes away.
For further information please contact our head office or alternatively visit www. dacha-re. com where you will find an extensive selection of properties available for sale and for rent.
Property Information
- TypeApartment
- PurposeFor Sale
- Reference no.Bayut - DREL-10829-B
- CompletionOff-Plan
- FurnishingUnfurnished
- TruCheck™ on1 September 2026
- Added on1 September 2026
- Handover dateQ2 2026
Validated Information

Floor Plans
3D Live
3D Image
2D Image
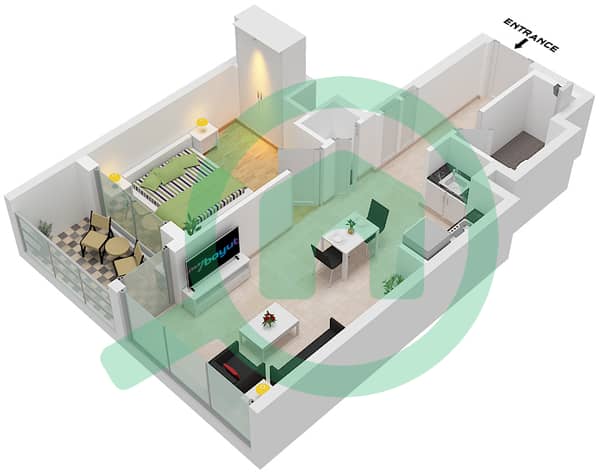
- Type A-Varient 1 Unit 04,07,11 Floor 10-26,28-51

Mortgage
Calculate and view the monthly mortgage on this apartment
Building Information
Features / Amenities
Swimming Pool
Lobby in Building
Project Information
Similar Property Transactions


