
on
Off-Plan|
Resale
Floor plans
Map


10


Est. Payment AED 7.1K/mo
Get Pre-Approved
Sobha Creek Vistas Heights Tower A, Sobha Creek Vistas Heights, Sobha Hartland, Dubai
1 Bed
1 Bath
719 sqft
Spacious | Burj Khalifa View | High ROI
fam Properties. is proud to present this 1 Bedroom with Study Apartment in Sobha Creek Vista Heights Tower A, Sobha Hartland, Dubai
Price: AED 1,720,000
Size: 719.35 sq. ft
Status: Off Plan | Unfurnished
Presenting an exceptional opportunity to own a premium 1 bedroom apartment in the prestigious Sobha Creek Vistas Heights, located within the exclusive Sobha Hartland community in Dubai. This contemporary residence offers a spacious 719.35 sq. ft living area, thoughtfully designed to maximize comfort and functionality.
Enjoy breathtaking views of the iconic Burj Khalifa from the privacy of your balcony, while benefiting from a highly desirable open kitchen layout and built in wardrobes. The apartment is part of a brand new gated community that combines luxury living with state of the art amenities.
Key Features & Amenities:
Built in Wardrobes
Study Room
Powder Room
Private Balcony with Burj Khalifa View
Air Conditioning
Open Kitchen
Elevator Access
Covered Parking
Shared Gym and Spa Facilities
Concierge Services
24/7 Security
Lobby in Building
Children s Play Area and Pool
Barbecue Area
Private Pool Access
Sobha Creek Vistas Heights is developed by Sobha, renowned for its commitment to quality and excellence. This off plan property offers an exceptional investment opportunity in one of Dubai s most sought after communities.
For further details or to arrange a viewing appointment, please contact fam Properties today.
Experience premium urban living in Sobha Hartland with this exclusive 1 bedroom apartment where luxury, convenience, and spectacular views converge.
Property Information
- TypeApartment
- PurposeFor Sale
- Reference no.Bayut - B-WGgF-AS-173342
- CompletionOff-Plan
- FurnishingUnfurnished
- TruCheck™ on1 September 2026
- Added on1 September 2026
- Handover dateQ2 2026
Validated Information

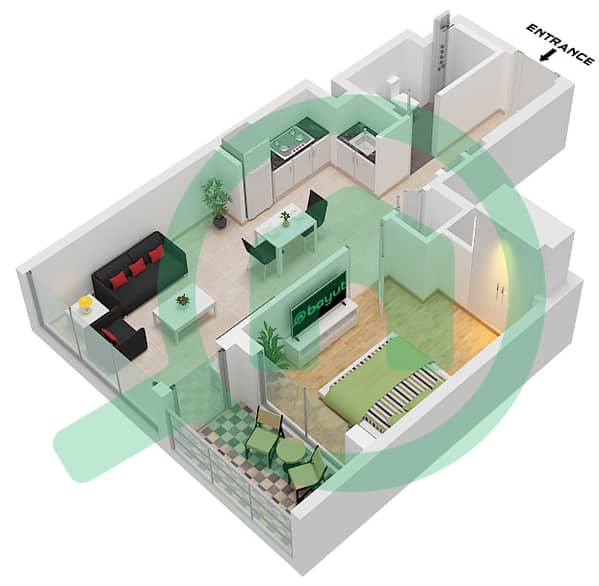
Floor Plans
3D Live
3D Image
2D Image
- Type A Unit 09 Floor 10-26,28-51

Mortgage
Calculate and view the monthly mortgage on this apartment
Building Information
Features / Amenities
Balcony or Terrace
Shared Kitchen
Parking Spaces
Swimming Pool
+ 9 more amenities
Project Information
Similar Property Transactions


