
Off-Plan|
Resale
Floor plans
Map


17


Est. Payment AED 9.9K/mo
Get Pre-Approved
Arim, Hayyan, Barashi, Sharjah
3 Beds
4 Baths
Built-up:2,366 sqftPlot:1,926 sqft
3 BEDROOM TOWNHOUSE - ARIM, HAYYAN
- Townhouse 3 Bedroom - Arim - Hayyan
- Lagoon Community
- Bigger 3 BHK layout in ARIM.
- Under construction --- Handover Date: ( July - 2027 )
- Build Up Area: 2366 sq. ft / 219 sq. mt
- Plot Area :1926 sq. ft / 179 sq. mt
- Selling Price: 2,400,000 AED
- 2 Covered Car Parking & Private Garden
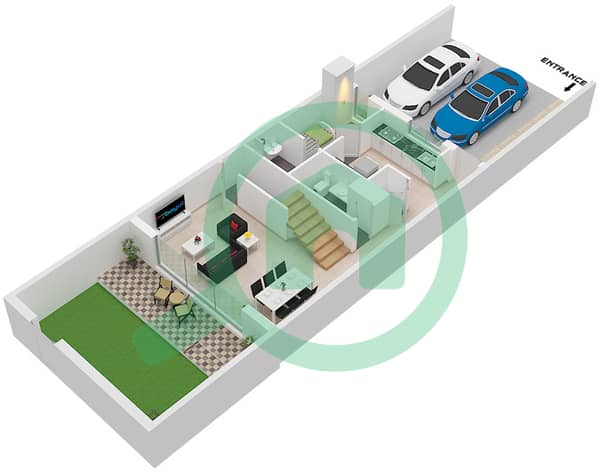
- Ground Floor : Hall, Guest Bath, Housemaid room with bath, Store, Laundry Room, Kitchen
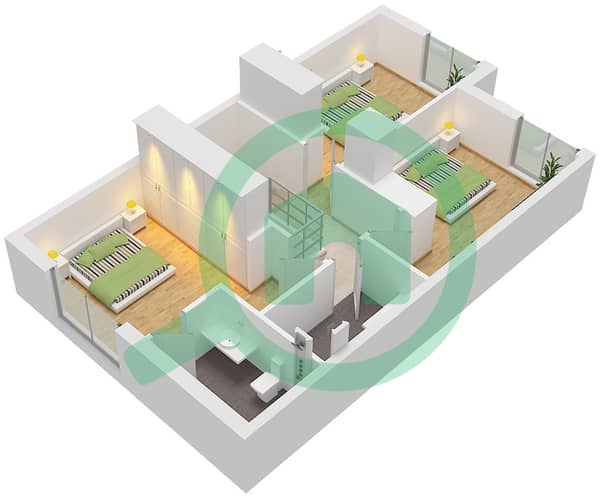
- 1st Floor : 1 Master Bedroom, 2 Bedroom, 2 Bathroom Family Living Hall,
- Payment plan :
- First Payment : Paid To Seller / 1,080,000 AED
- Second Payment: Paid To Developer upon Handover / 1,320,000 AED
- Contact Mustafa
Hayyan is a groundbreaking cultural and residential development strategically located on the edge of Sharjah. Designed to attract global residents, this innovative project blends modern living with sustainable features, offering an unmatched lifestyle in the heart of the Emirate.
Location:-
Project is strategically located directly on Emirates road at Barashi, Sharjah close to the most important attractions in Sharjah, Near El Badi Palace,10 minutes from from Al Khawaneej District in Dubai.
-15 min to Dubai international airport
-15 min to Sharjah university
-2 min to Sharjah mosque
-10 min to Sharjah airport.
- DREAM REAL ESTATE We are one of the best companies which cater to all types of property needs in UAE. Whether you are looking to rent, buy, sell property in UAE, we are the ones who promise to provide you efficient, dedicated, and professional services in all areas.
We are fully integrated service provider offering innovative real estate advisory, transaction, supervision and management solutions to our individual and institutional clients.
Property Information
- TypeTownhouse
- PurposeFor Sale
- Reference no.Bayut - MM00791
- CompletionOff-Plan
- FurnishingUnfurnished
- Added on31 August 2026
- Handover dateQ4 2026
Validated Information

Floor Plans
3D Live
3D Image
2D Image
- Type 3BTD2 Unit 1, Ground Floor Block Arim 3
- Type 3BTD2 Unit 1, First Floor Block Arim 3


Mortgage
Calculate and view the monthly mortgage on this townhouse
Features / Amenities
Balcony or Terrace
Swimming Pool
Centrally Air-Conditioned
Gym or Health Club
+ 5 more amenities
Project Information
